


ARCHITECTURE
Vastu as a Design Input: Using It Without Compromising the Plan
How to bring your Vastu preferences into the brief early, so the plan stays comfortable, practical and approvable.
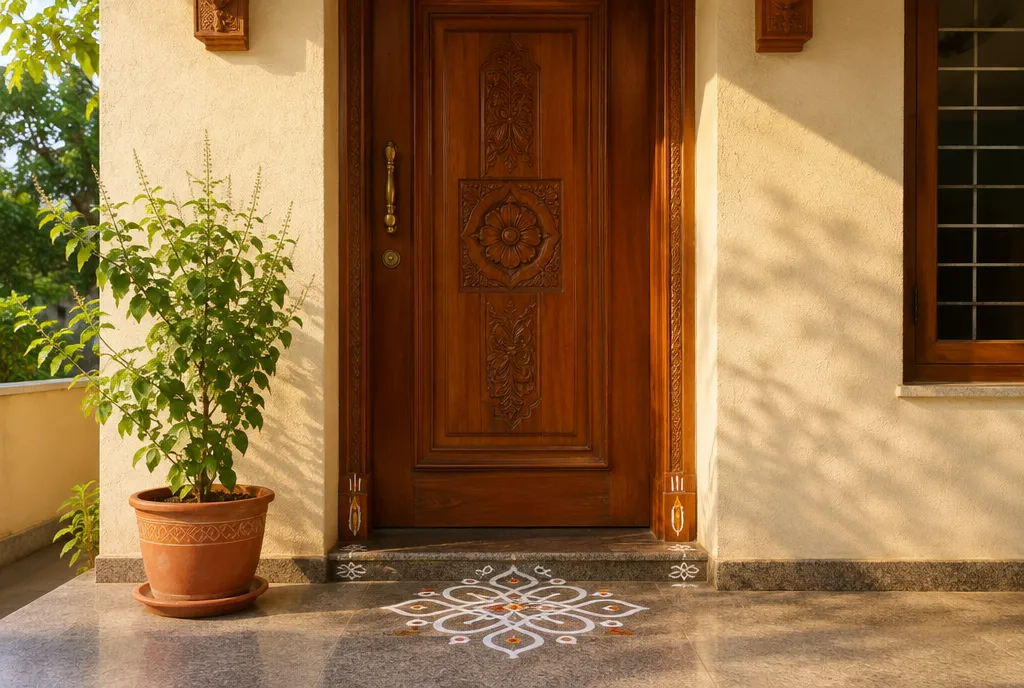
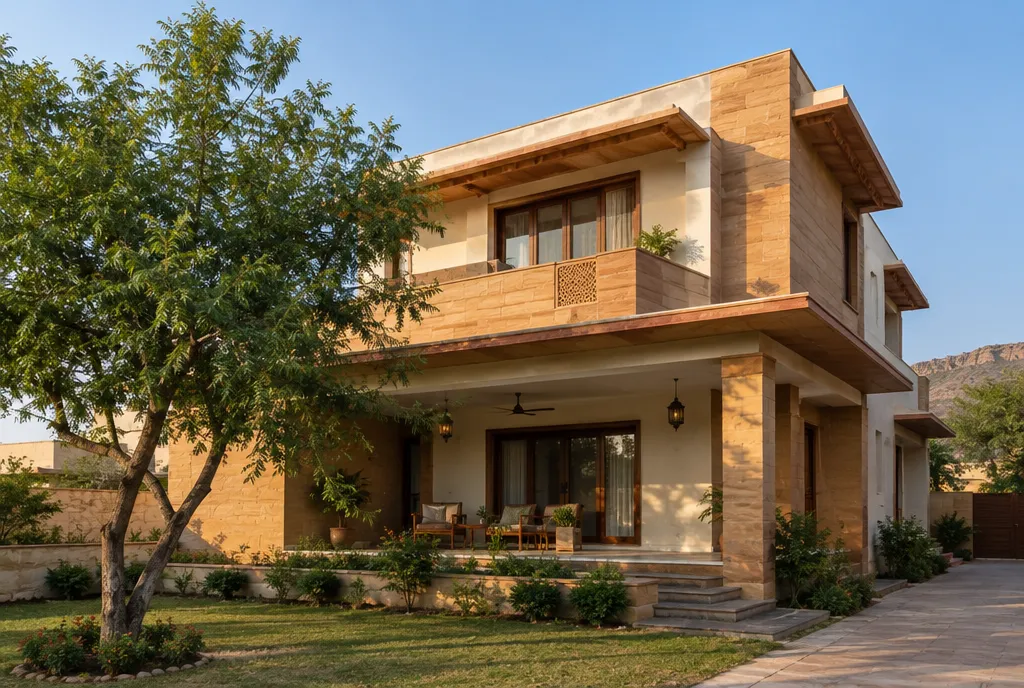
Many families want their home to follow Vastu. The smoothest way is to treat it as one input in the design brief, shared on the first day, alongside the plot, budget and daily needs. Raised late, it forces changes that hurt light, flow or approvals.
Share your Vastu wishes at the start
Tell the architect which points matter most to your family and which are flexible. A short, ranked list is far more useful than a long one where everything is a must.
- Entrance direction and position.
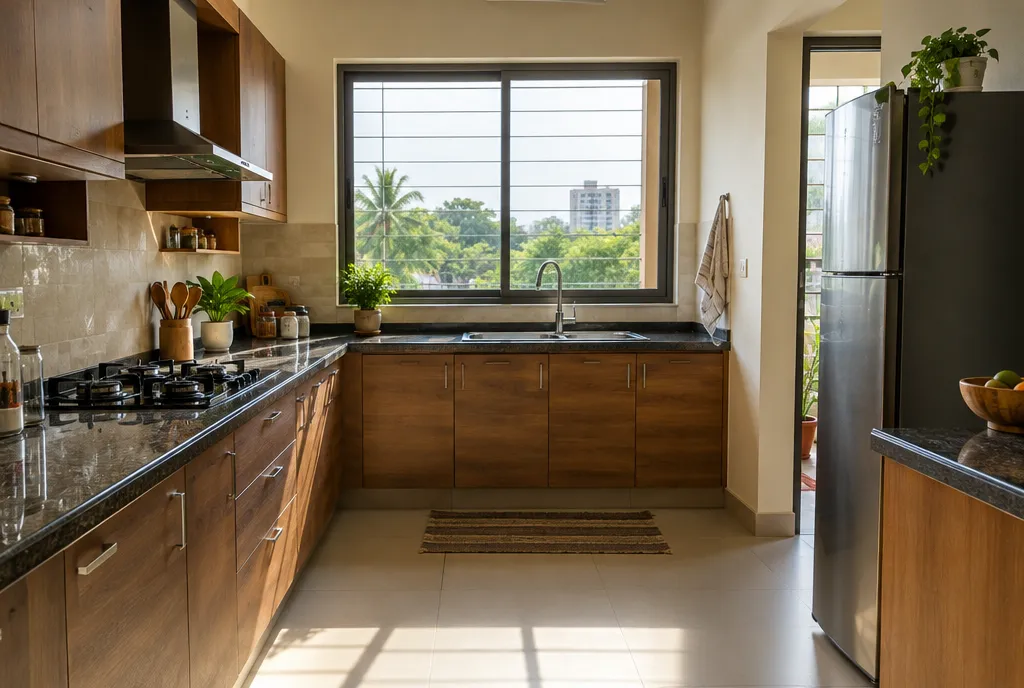
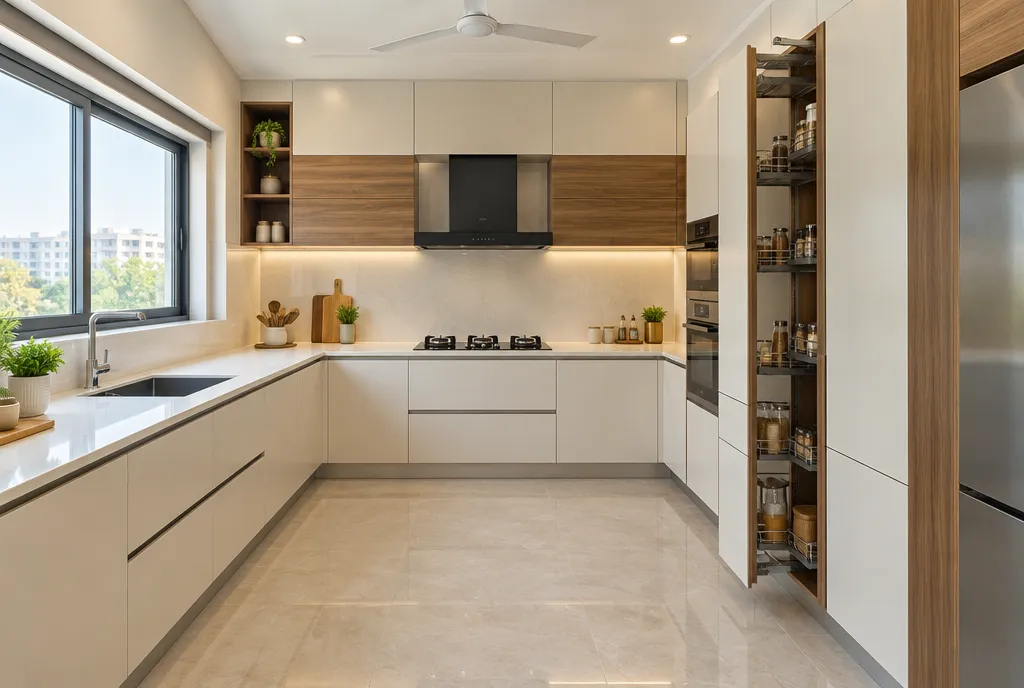
- Location of the kitchen, pooja space and master bedroom.
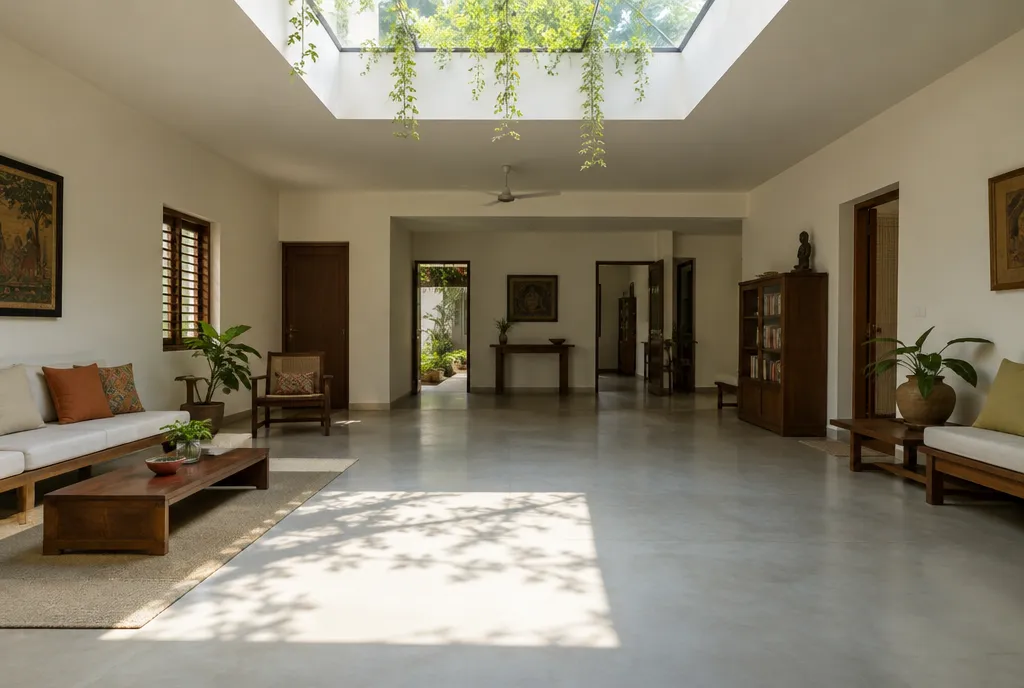
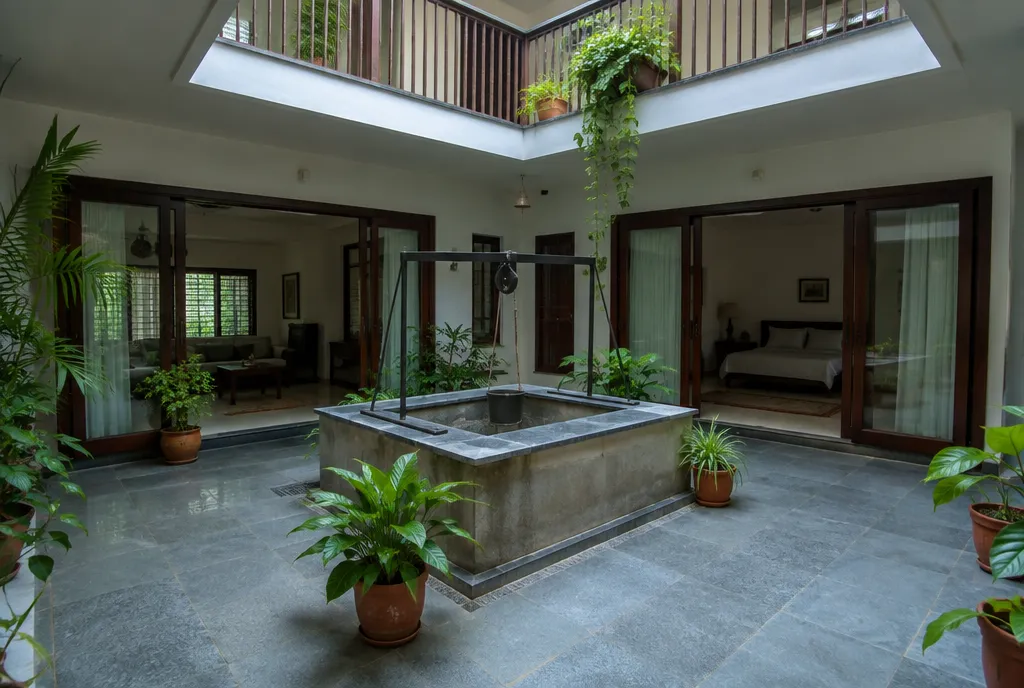
- Preferences for the open centre of the house and the staircase.
- Anything your family elders or your Vastu consultant have advised.
Let the plot lead
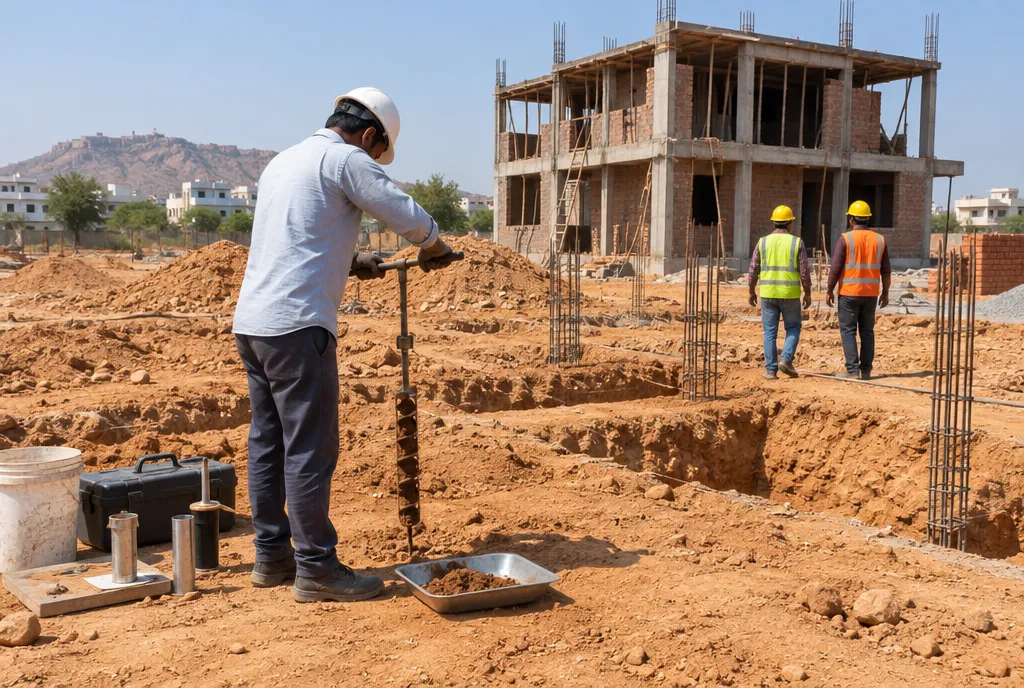
Not every plot can satisfy every guideline. The road side, the shape and the building rules limit what is possible. A good plan balances Vastu preferences with these limits instead of forcing a layout that wastes area or breaks the setbacks.
Check where Vastu and climate agree
Many traditional ideas line up with sensible design: morning light for living and sleeping areas, less heat on the west, an open or airy centre, ventilation in the kitchen. Where they agree, you gain on both counts.
When two things conflict
- List what you are asking for and what it costs: lost daylight, longer corridors, wasted area or awkward rooms.
- Ask the architect for two or three options that meet your top priorities in different ways.
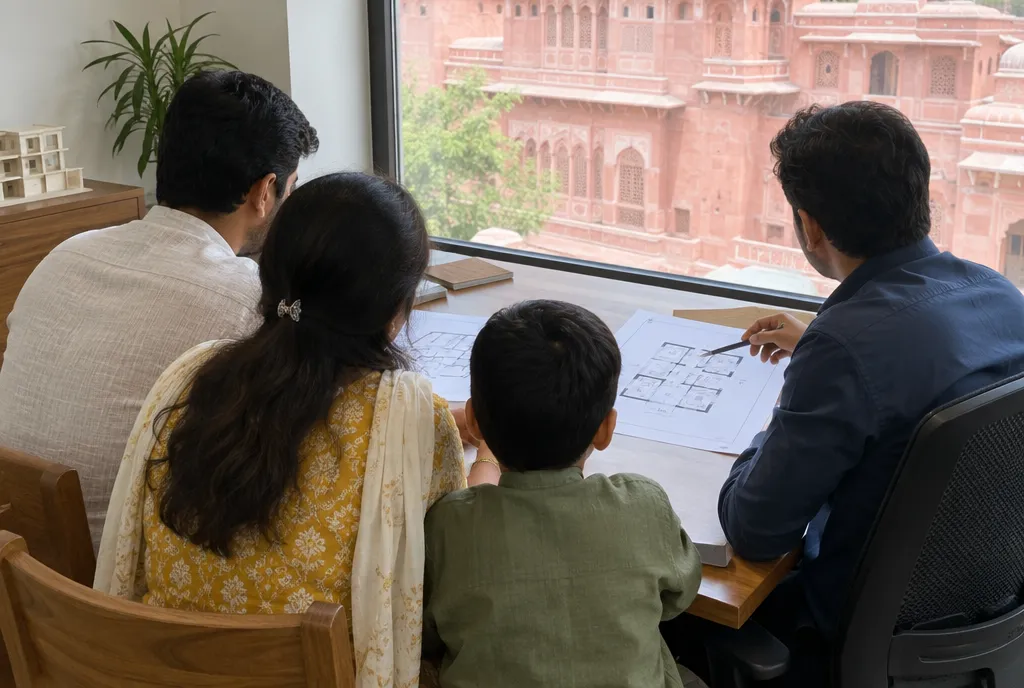
- If your Vastu consultant and the architect disagree, bring them together on the drawing.
- Choose the option your family will be comfortable living in every day.
Keep the brief honest and the family aligned
Vastu preferences can differ between family members. Sit together early, agree on the few points that matter most, and let one person carry that list to the architect. It avoids conflicting instructions and saves repeated redrawing.
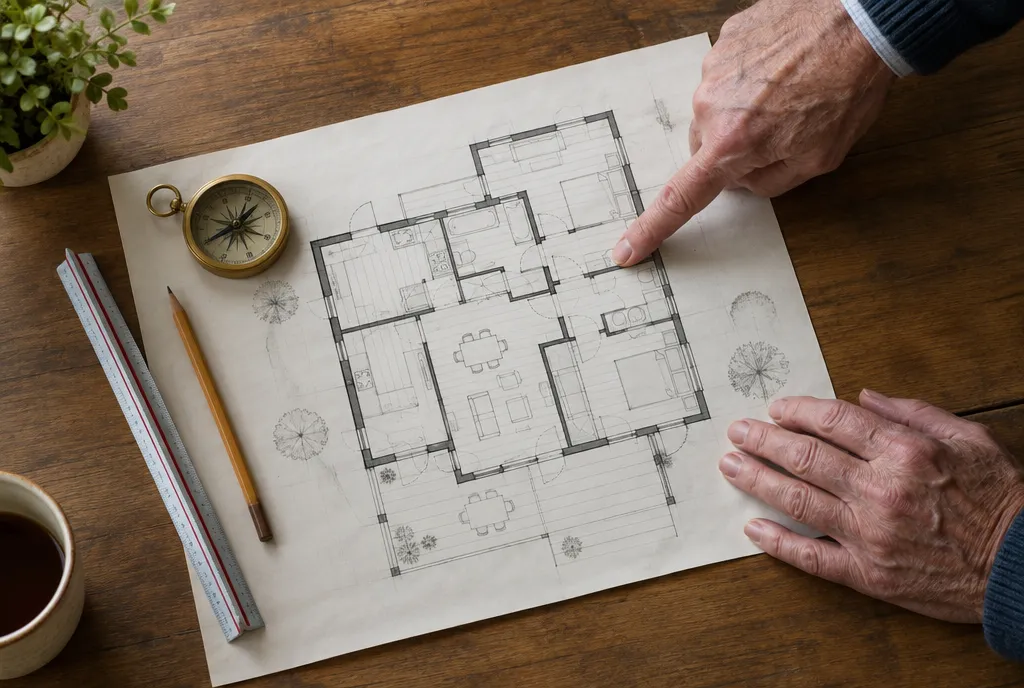
Also remember that a plan can follow your preferences and still be uncomfortable if rooms are cramped or dark. Ask to see each option with furniture drawn in, so you judge it as a place to live.
Do not move the plan after approval
Moving a kitchen or staircase after the structure is drawn affects beams, plumbing and electrical layouts as well.
Once drawings go for approval and construction, changes are expensive. Settle the Vastu points while the plan is still on paper, and confirm approvals and rules with the local authority and your architect.
If you have questions before you start, our FAQs may help.
How Reidius Infra can help
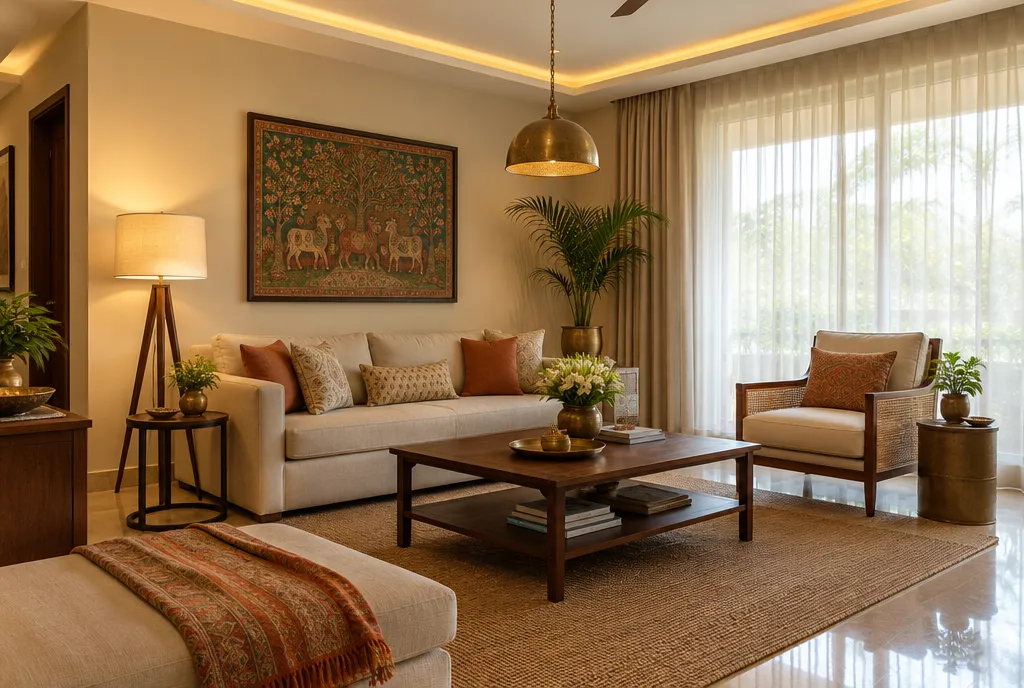
Reidius Infra listens to your Vastu preferences at the start and works them into the architecture, construction and interiors plan with one team. Tell us what matters to your family in a free consultation, whether you live in Jaipur or elsewhere.