

EDITOR’S PICK / HOME-BUILDING ADVICE
Ten steps from first call to handover: how a home project runs
A plain walk through the ten stages of building a home, so you know what happens, what you decide and what to check at each one.
A home project runs in ten clear steps, from your first call to the day you receive the keys. Knowing the order helps you prepare, decide at the right moment and avoid paying to change things later. This is how the journey looks when architecture, construction and interiors are handled by one team.
Before any design starts
Good projects are shaped in the first few weeks, long before the first brick is laid.
- Step 1. First call. You describe your plot, your family and what you want the house to do. Keep the plot location, rough size and a few photos ready.
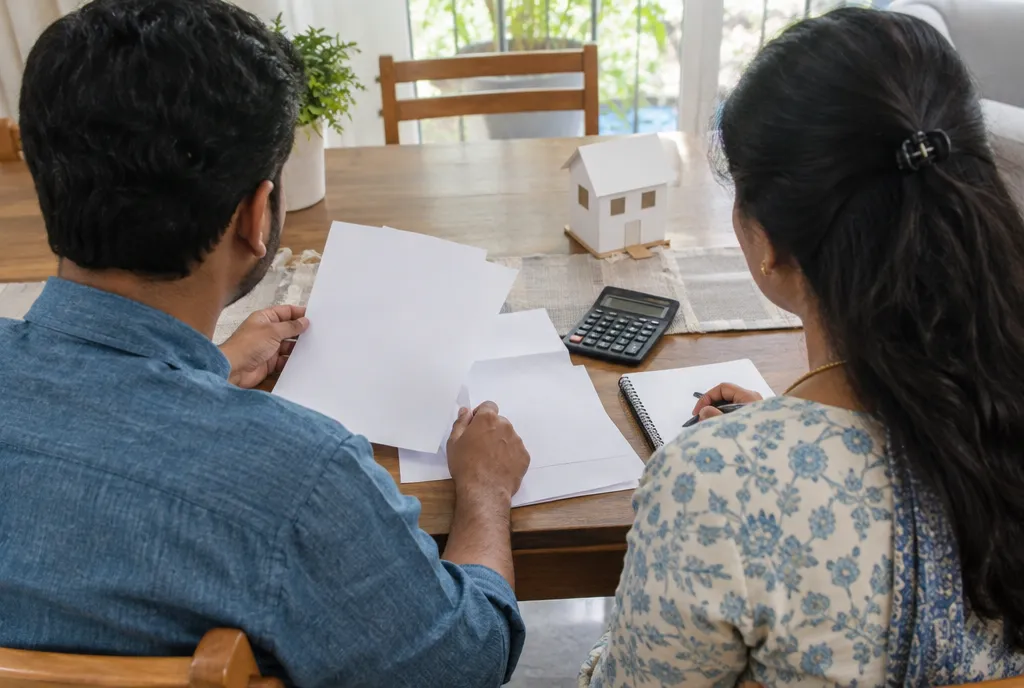
- Step 2. Free consultation. You talk through the plot, your priorities and your budget range in plain words, with no obligation.
- Step 3. Brief and scope. Your needs are written down: bedrooms, parking, vastu preferences, future floors, who will live there. A written brief prevents arguments later.
Design, estimate and approvals
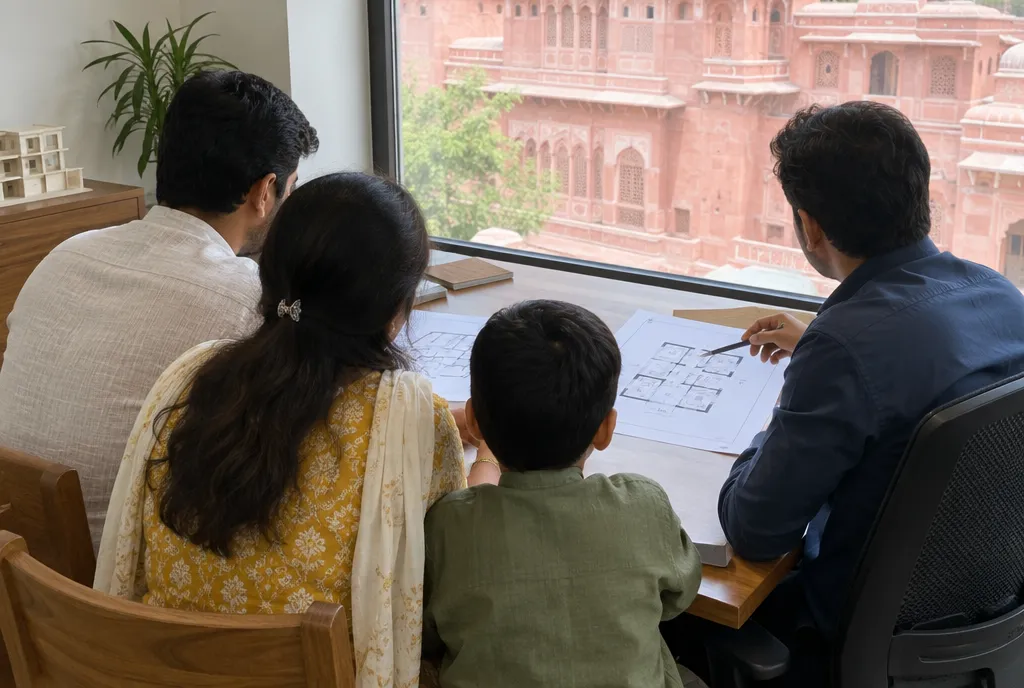
- Step 4. Concept design. Layouts, the front elevation and 3D views. Review them with the whole family. Moving a wall on paper costs nothing; moving it on site costs a lot.
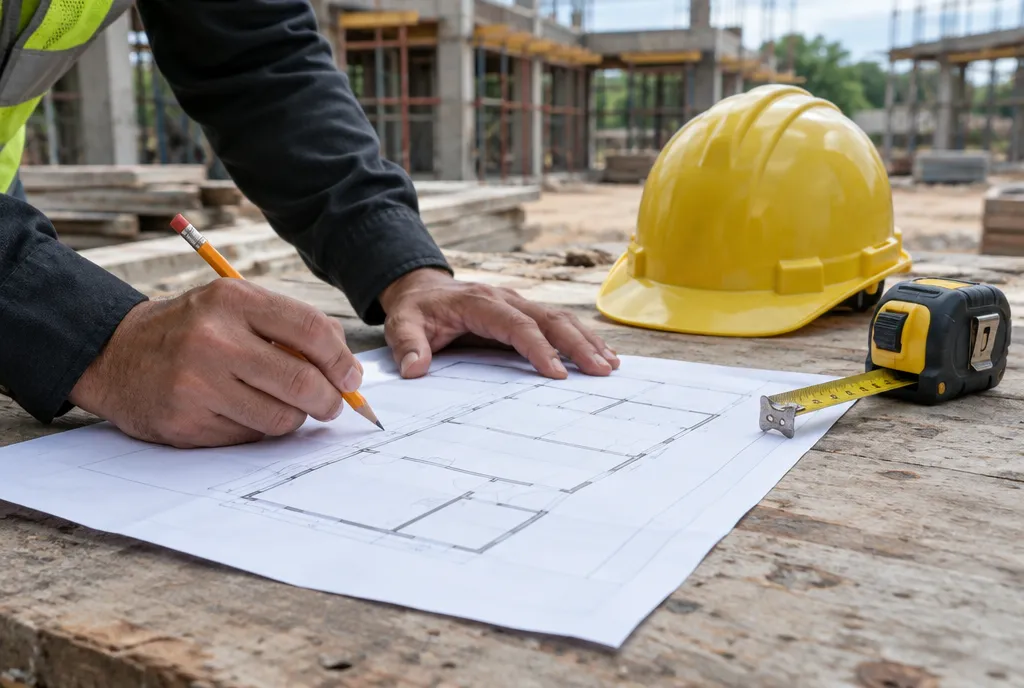
- Step 5. Detailed drawings and estimate. Structural, electrical and plumbing drawings, plus an itemised estimate you can read line by line.
- Step 6. Approvals and agreement. Drawings go for approval where the local authority requires it, and you sign a contract with scope, payment stages and a process for changes.
Building the home
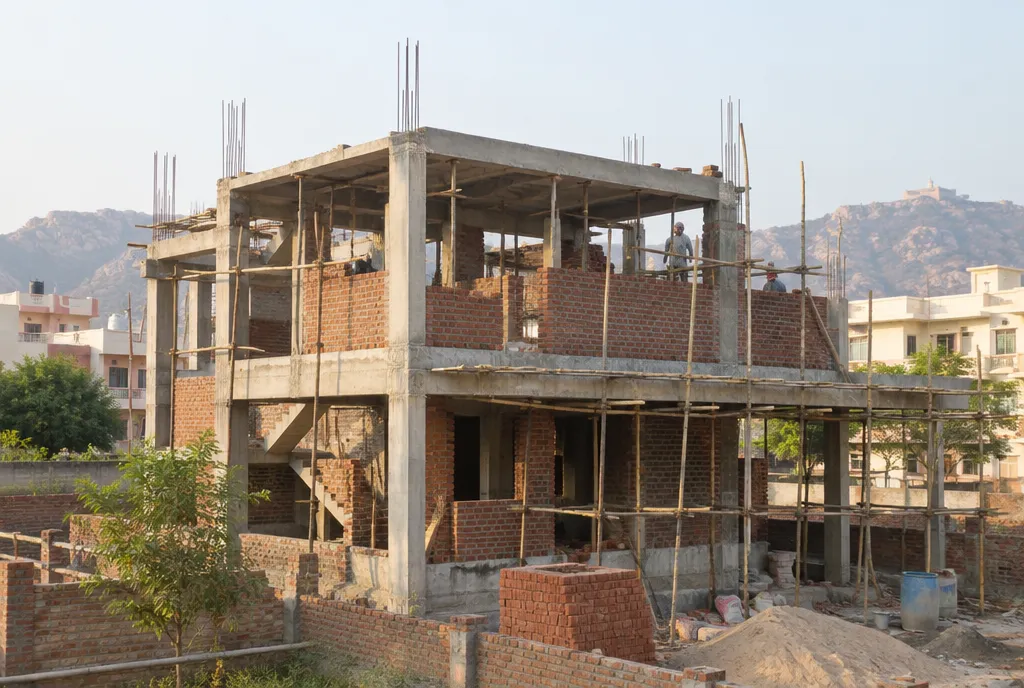
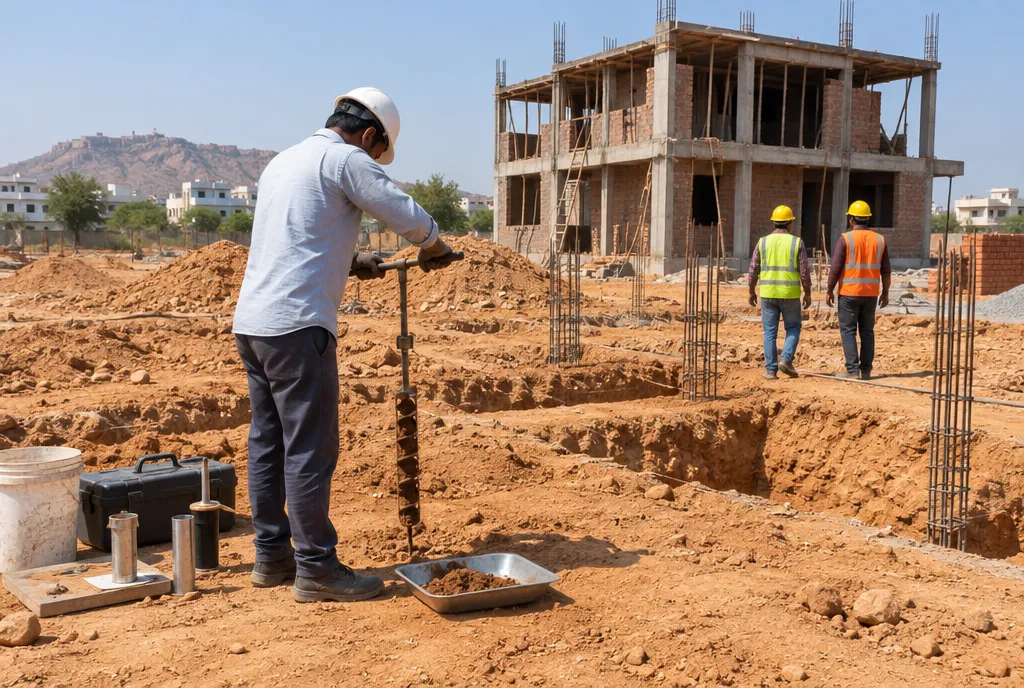
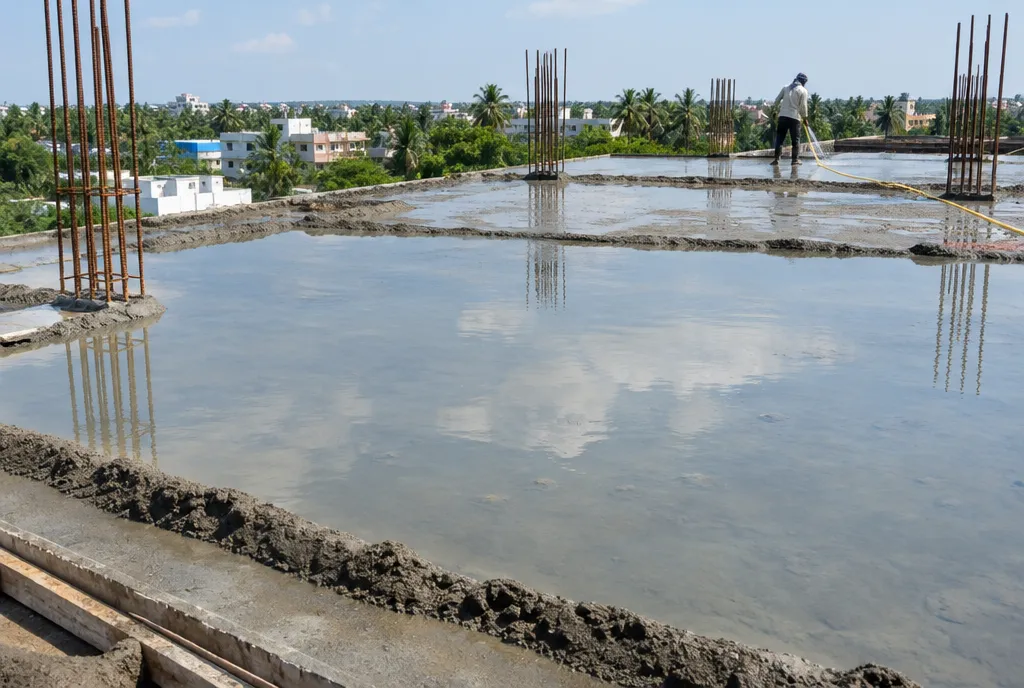
- Step 7. Site start and structure. Marking out, excavation, foundation, columns and slabs. This is the part that cannot be fixed cheaply later, so ask to see each stage before it is covered.
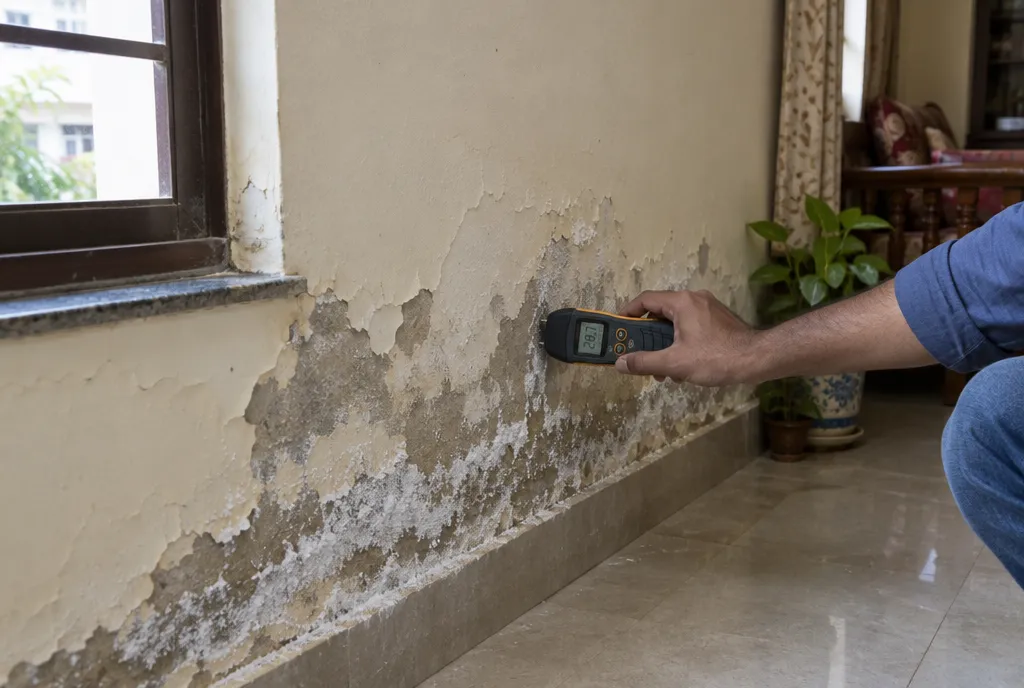
- Step 8. Masonry, services and finishing. Walls, wiring, plumbing, plaster, waterproofing, flooring and paint, in an order that avoids breaking finished work.
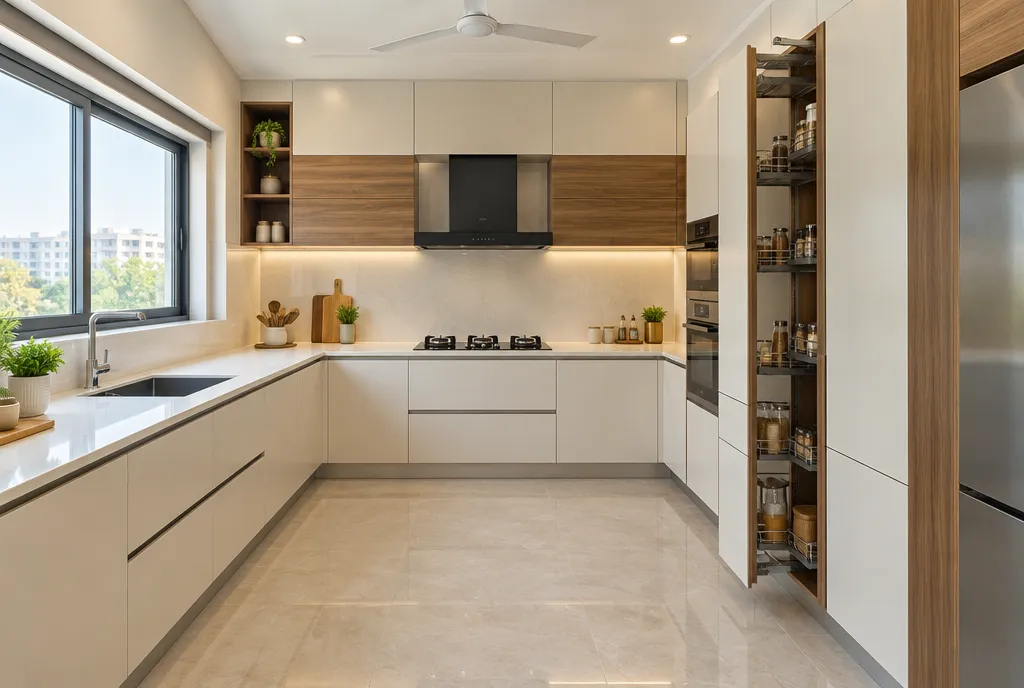
- Step 9. Interiors. When interiors are planned alongside the architecture, switch points, lighting and furniture positions are already in the drawings, so nothing is chipped out after painting.
Handover
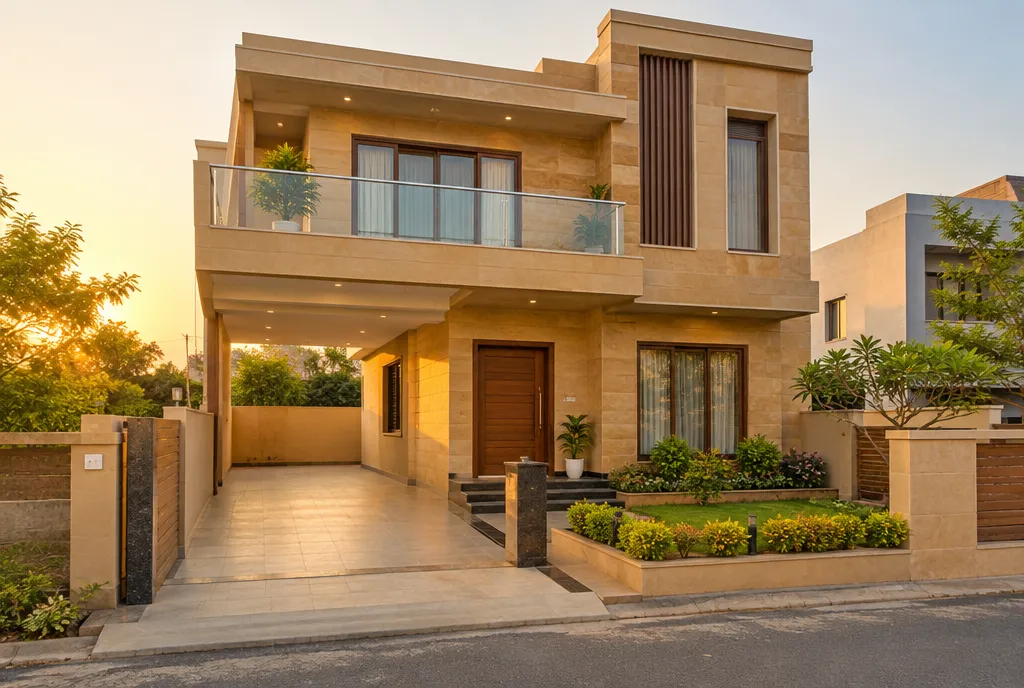
- Step 10. Final checks and keys. Walk through every room with a checklist, note anything that needs correction, and collect the drawings, warranty papers and completion paperwork.
After handover, keep the drawings and paperwork in one folder and note whom to call if you spot a defect in the first weeks.
What you can do at each stage
- Decide quickly on materials and layouts; waiting is the most common cause of delay.
- Put every change in writing, with its effect on cost and time, before work begins.
- Ask for dated photos of every stage, especially anything that will be hidden later.
- Keep a contingency fund separate from the main budget.
- Visit the site at planned milestones rather than at random.
- Tell the team early about family needs, such as a ground-floor bedroom for an elderly parent, so they shape the plan instead of changing it.
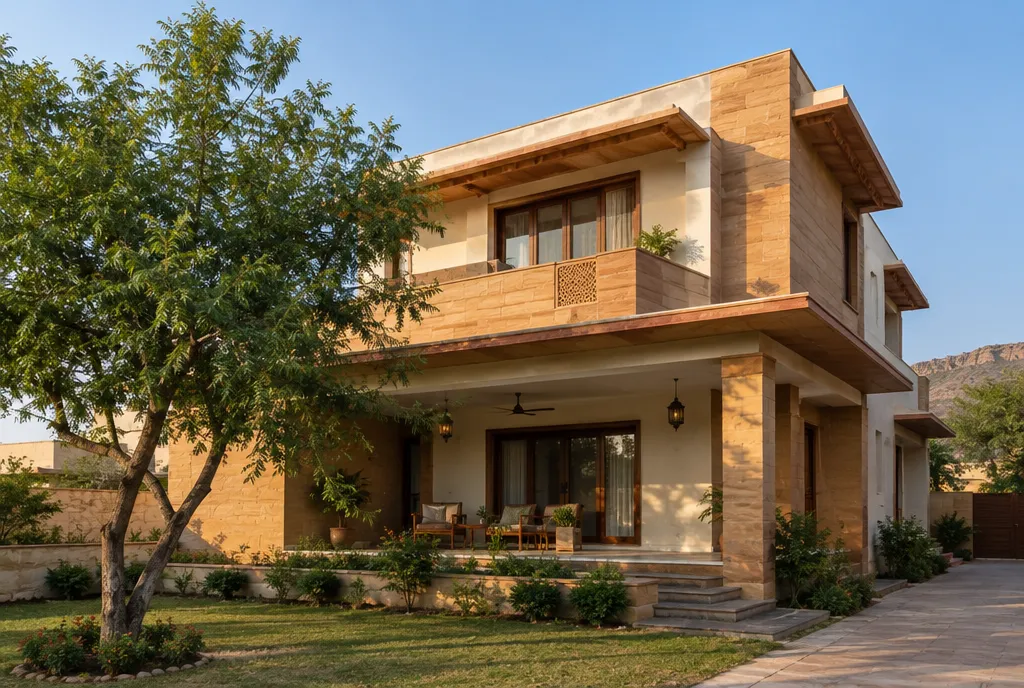
You can read more about common questions in our FAQs or see our projects to understand the finish you can expect.
How Reidius Infra can help
Reidius Infra has been building homes in Jaipur since 2017, with architecture, construction and interiors under one team and a turnkey approach from design to handover. If you are at step 1 or step 6, book a free consultation and we will help you work out what comes next.