







INTERIORS
Modular Kitchen Planning: The Work Triangle, Storage and Materials That Last
Plan the layout, the storage and the materials of a modular kitchen so it stays easy to cook in for years.
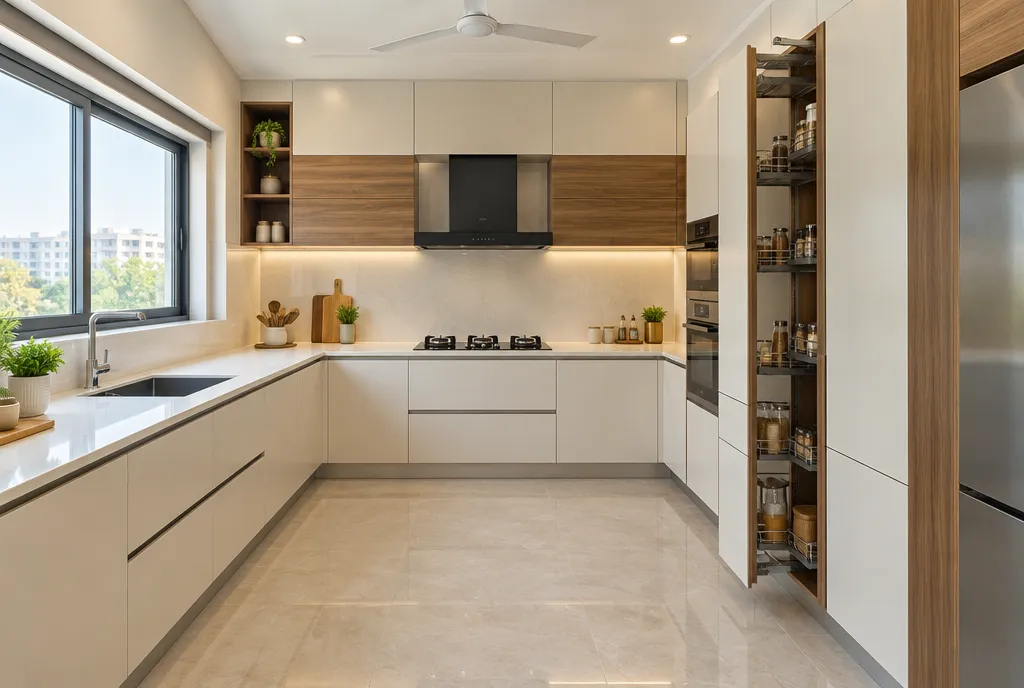
A good modular kitchen puts the sink, hob and refrigerator within easy reach, stores everything where you use it, and uses materials that handle heat, oil and water. Plan the layout around how your family cooks first, then choose the finishes. Doing it in that order avoids most regrets.
Use the work triangle
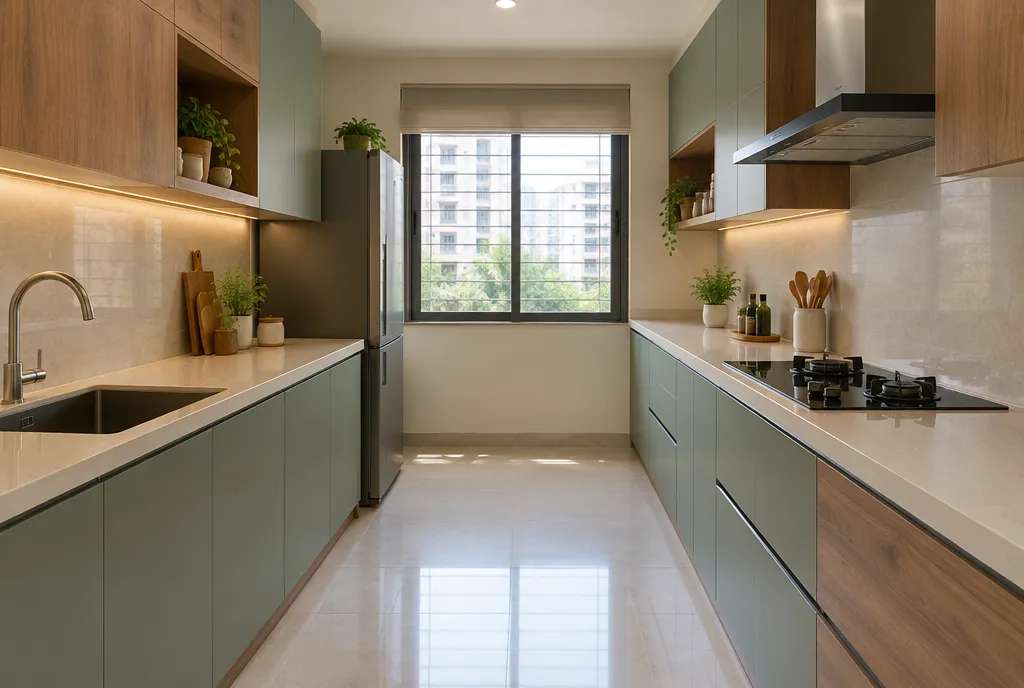
The work triangle links the sink, the hob and the refrigerator. When these three are close but not crowded, you walk less while cooking. As a rough guide, each side is commonly between about 1.2 and 2.7 metres, and no one should have to walk through the triangle to cross the kitchen.
- L-shaped and parallel kitchens suit most flats and fit the triangle naturally.
- U-shaped kitchens give the most counter space but need enough width between the runs.
- Island or peninsula layouts need a generous room; do not force them into a small one.
Leave counter space where it counts
Keep a clear stretch of counter between the hob and the sink for chopping, and some space beside the hob for hot pans. Place the chimney directly over the hob, and put the most used spices and oils within arm's reach of it.
Plan storage for Indian cooking
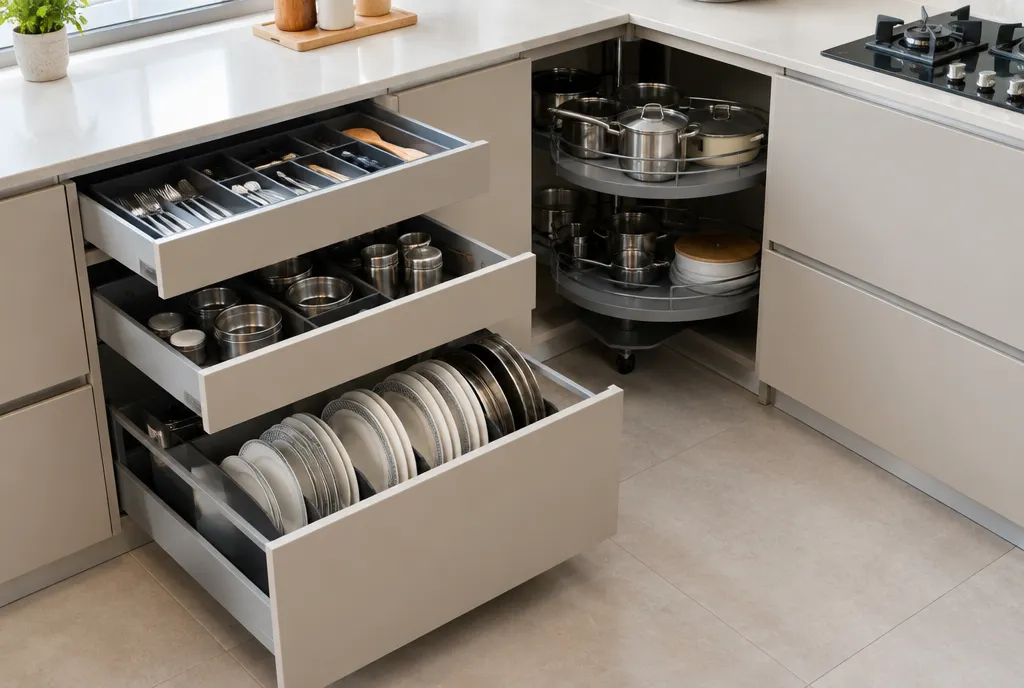
Indian kitchens handle heavy utensils, many spices and bulk groceries. Ask for fittings made for these, not generic shelves.
- Deep pull-out drawers for pots, pans and the pressure cooker.
- A thali or plate drawer near the dining side.
- Tall pull-out units for dal, rice and atta.
- Corner units with carousel or swing-out trays so corners are not wasted.
- A separate, easy-to-clean spot for the gas cylinder or water filter, if you use them.
Choose materials that last
Kitchens face heat, steam and cleaning every day. Spend where it matters.
- Carcass: water-resistant plywood or a good-quality board suited to kitchen humidity.
- Shutters: laminate, acrylic or a similar finish that wipes clean easily.
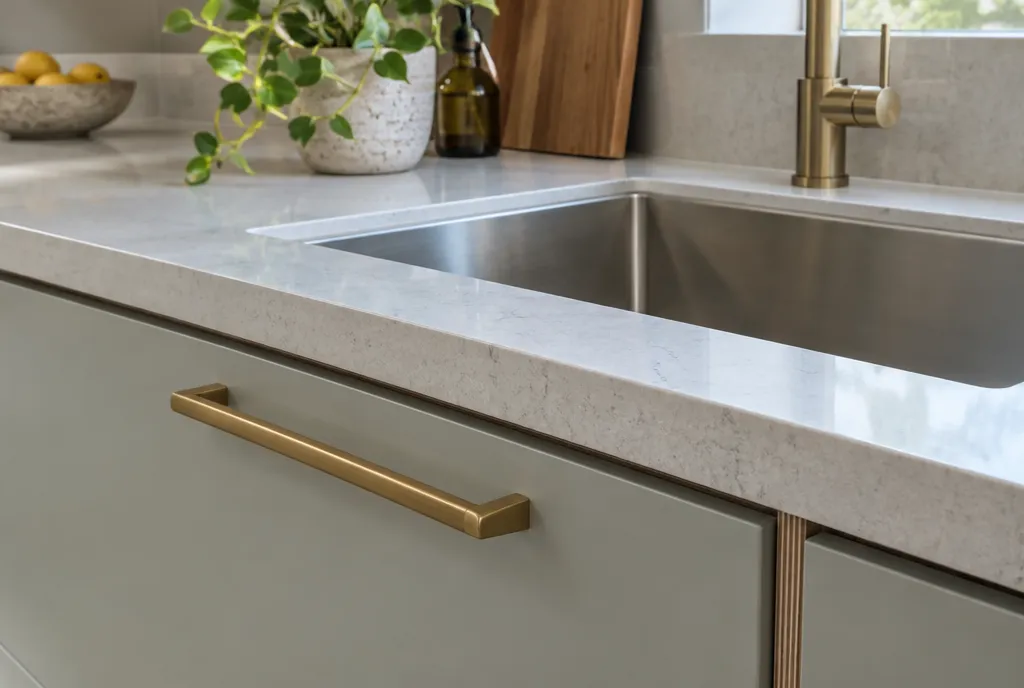
- Countertop: quartz, granite or a similar hard surface that resists stains and heat reasonably well.
- Hardware: soft-close hinges and channels from reputed makers, since you use them hundreds of times.
- Backsplash: tile or glass that is simple to scrub free of oil.
Do not forget ventilation and lighting
Heavy frying produces smoke and grease, so a properly sized chimney with a clean duct path matters. Add task lights under the wall cabinets so the counter is bright without shadows. Browse our projects to see how kitchens are finished in real homes.
How Reidius Infra can help
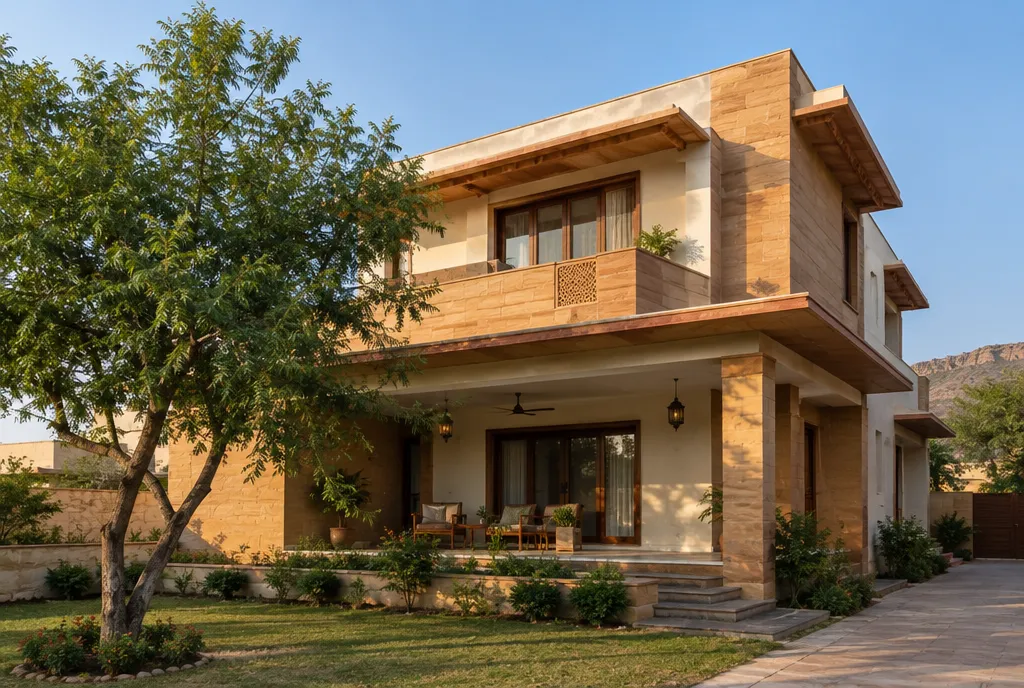
Reidius Infra designs and builds modular kitchens as part of a complete home, so plumbing, electrical points and cabinets are planned together. Tell us how your family cooks and we will suggest a layout that fits your space. Start with a free consultation whenever you are ready.