


CONSTRUCTION
Plan electrical and plumbing early: conduits, points and pipe routes before plaster
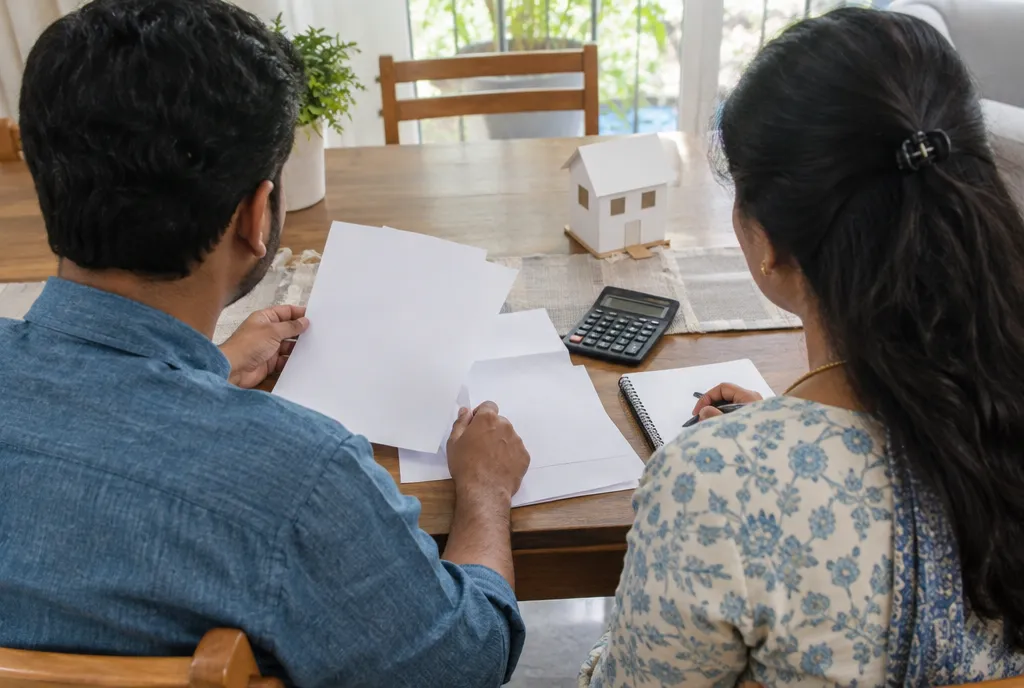
Decide every switch, socket and pipe route on paper first, so walls are chased once and never broken open again.
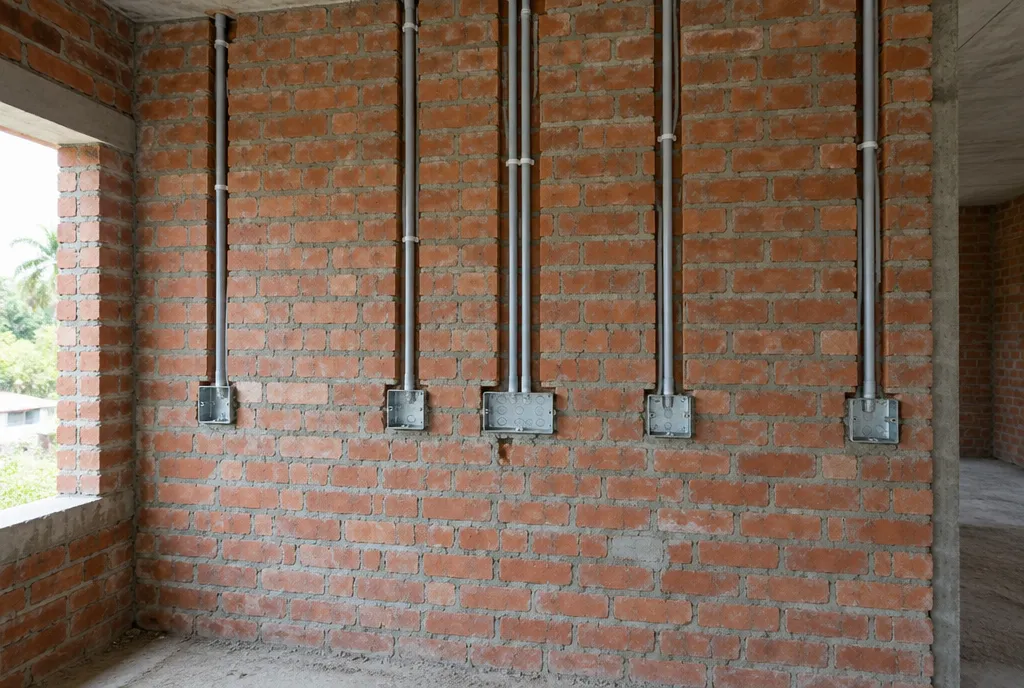
Electrical conduits and plumbing pipes must be planned and laid before plaster, and the slab conduits before concreting. Once walls are finished, every change means breaking and patching them. Deciding points and routes early gives you tidy walls, fewer leaks and a house that suits how you live.
Start with how each room will be used
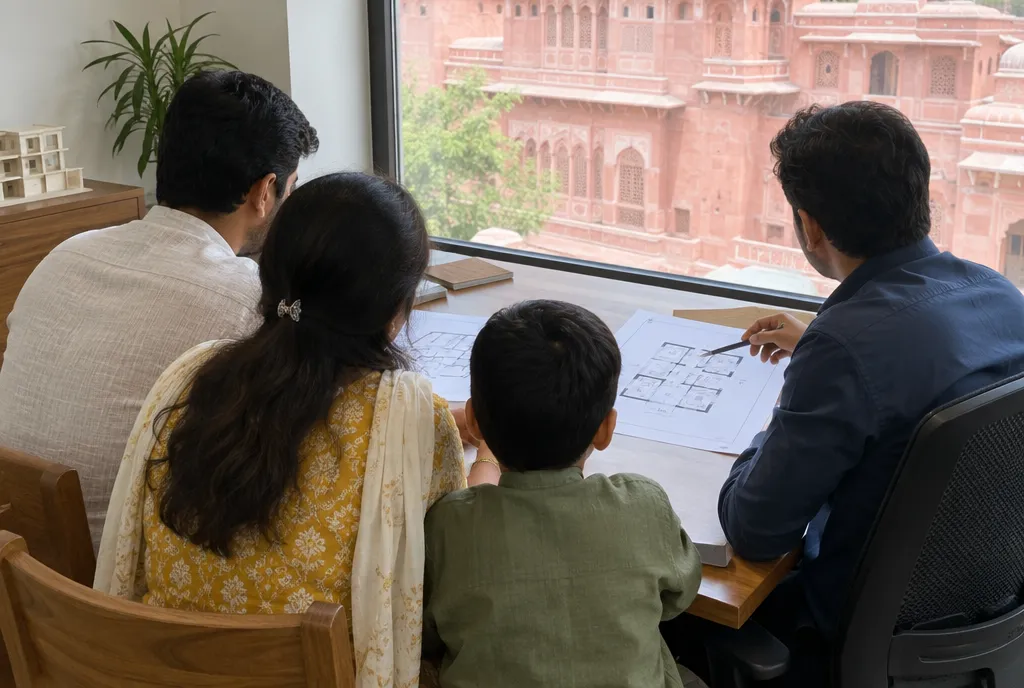
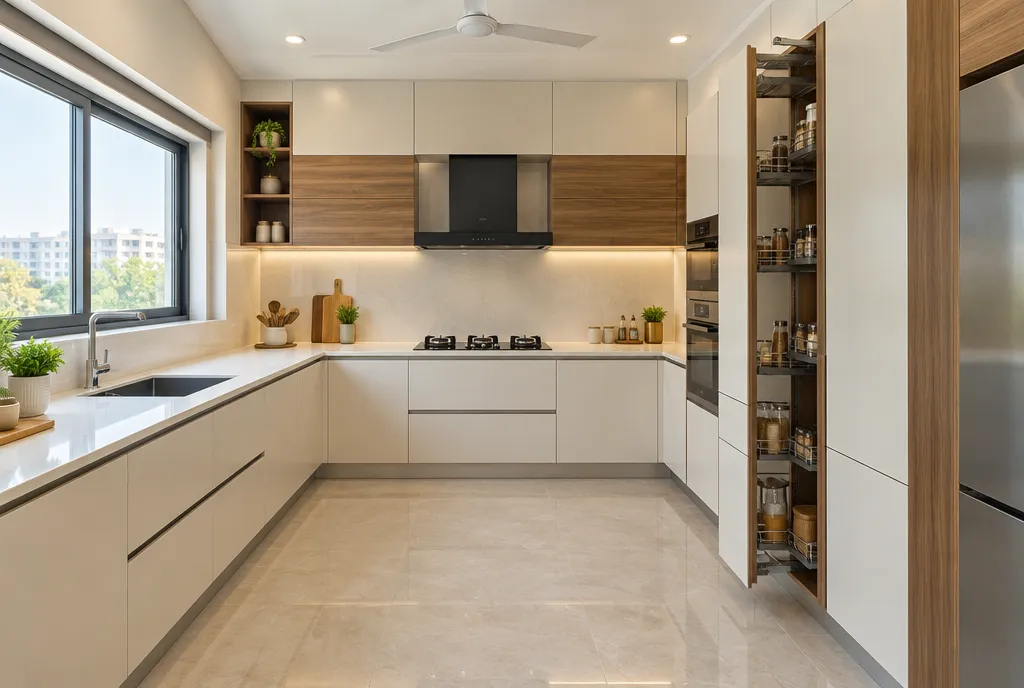
Walk through each room with your architect and mark where furniture goes. Points placed to suit the furniture are far more useful than points placed by habit.
- Switches near the door, at a comfortable height, with fan and light grouped sensibly
- Sockets beside beds, desks, the TV unit and kitchen counters
- Separate points for AC, geyser, chimney, washing machine and water purifier
- Conduits for data, TV and CCTV, and a spare pipe for later upgrades
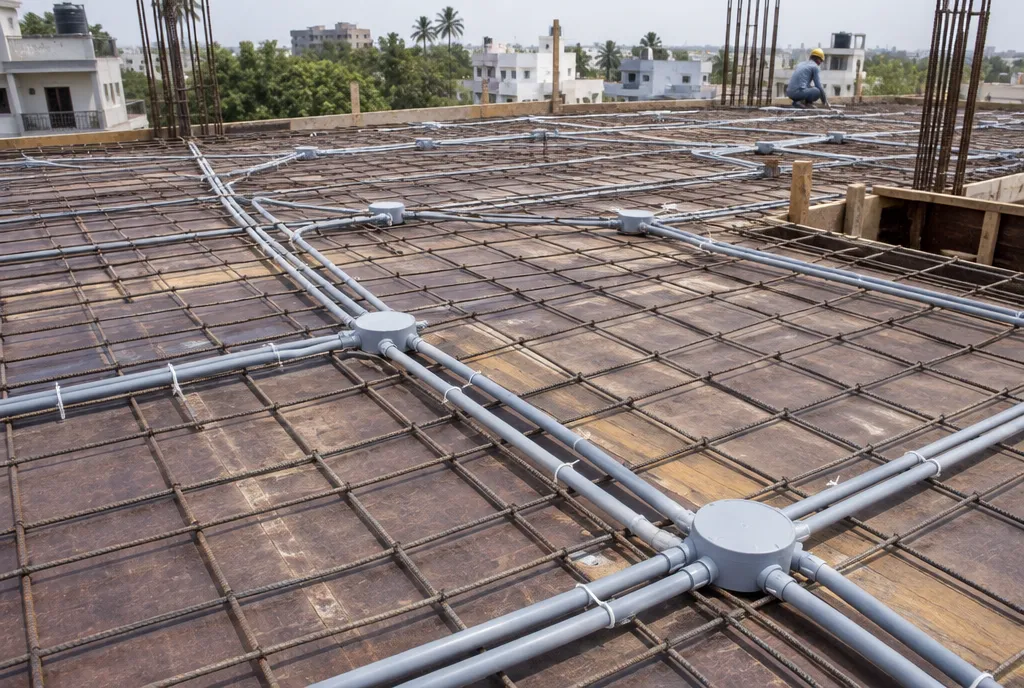
What happens before the slab is cast
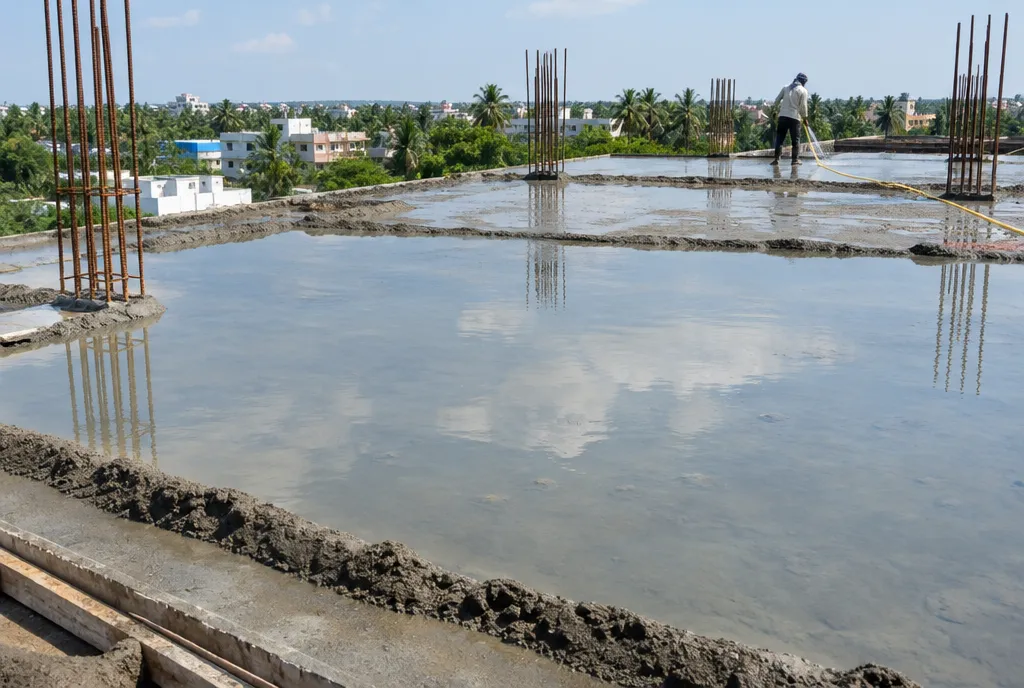
Ceiling light and fan points are fixed in conduits laid on the shuttering, tied to the rebar and capped with junction boxes. Pipe sleeves for drains and water lines are placed too. Once the slab is poured, none of this can be changed without cutting concrete.
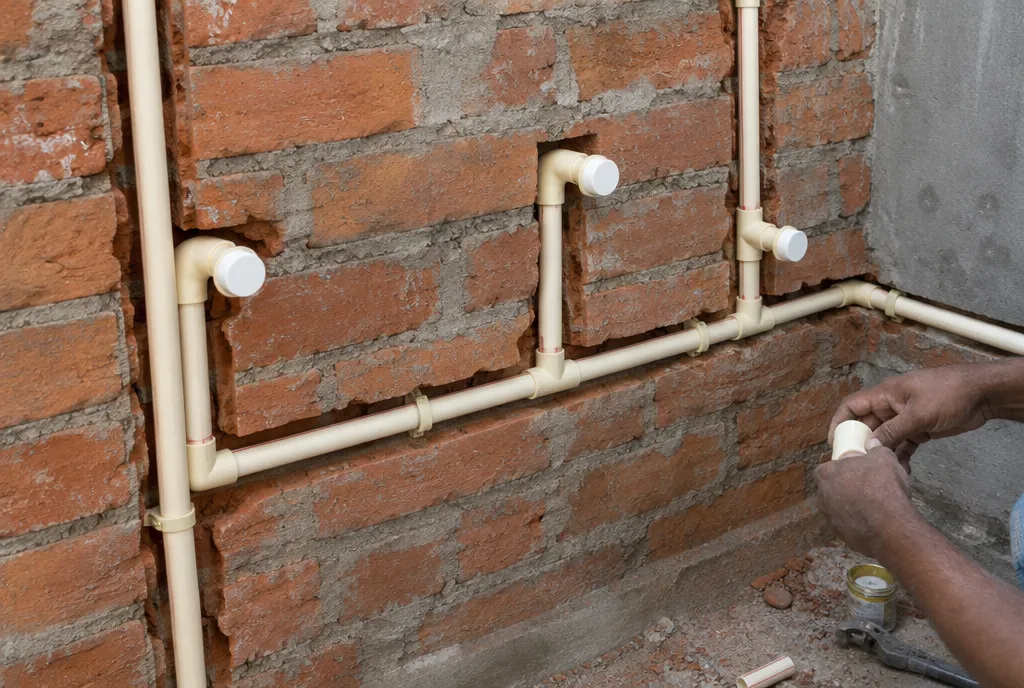
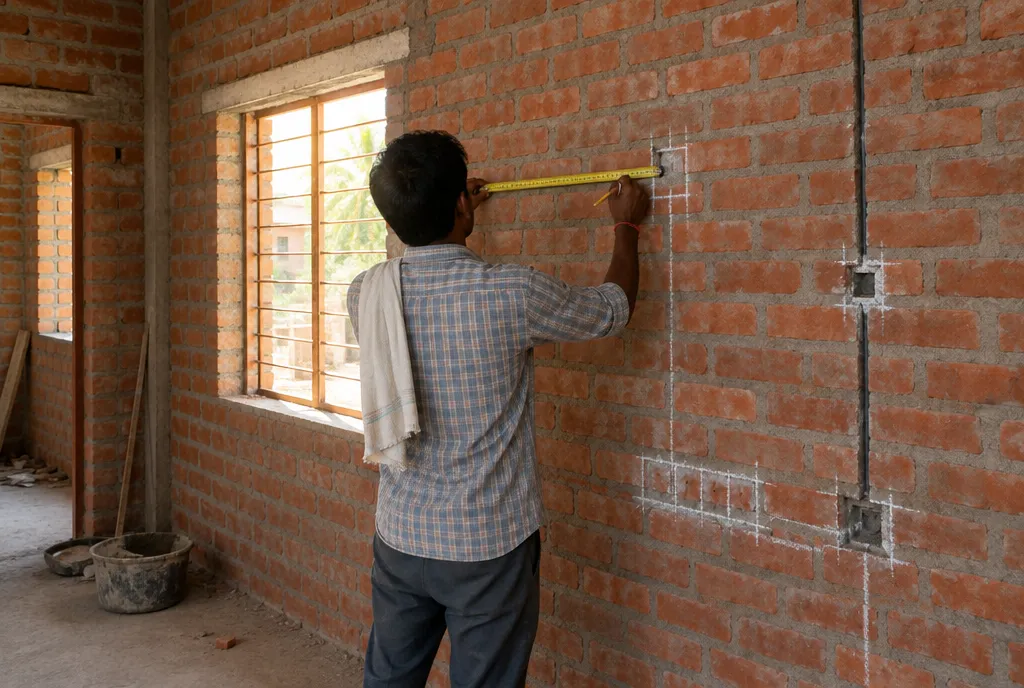
Wall chasing and pipe routes
In brick walls, conduits and pipes sit in neat chases cut before plaster. Keep these points in mind:
- Run electrical and plumbing lines in separate routes, with sensible clearance
- Do not cut into columns or beams, or drill through them, without your structural engineer's approval
- Plan AC copper pipes and drain lines to the outdoor unit before plastering
- Place water tanks, solar heaters and their pipe runs on the drawing early
Think about future needs
Houses outlast gadgets. Leave a spare conduit from the meter room to the terrace, add extra sockets where chargers and appliances will cluster, and keep wiring capacity for an inverter or solar panels. Ask your electrician to label each circuit on the distribution board, so a fault can be traced without guesswork.
Test before you close the wall
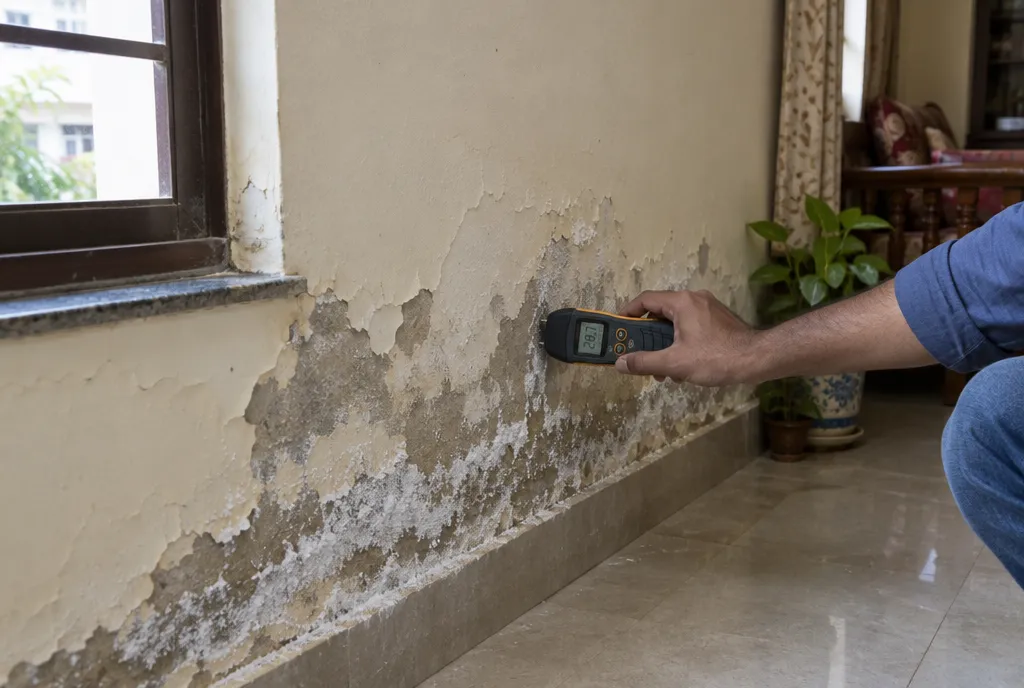
Pressure-test plumbing lines and hold them under pressure for the time your plumber and engineer specify, before anything is covered. Check that electrical conduits are continuous and that wires can be drawn through. Fixing a fault now takes minutes. Fixing it behind plaster takes days.
Keep a record of what is inside the walls
- Photograph every wall with the conduits and pipes visible, with a tape for scale
- Mark the routes on the drawings and keep a copy
- Note where the main valves and distribution boards are
These photos become very valuable if you drill for a shelf or renovate later. Our FAQs cover other common planning questions.
How Reidius Infra can help
Because Reidius Infra handles architecture, construction and interiors as one team, your furniture layout, points and pipe routes are settled together before the walls close. Start with a free consultation and we will help you plan your services, even if you are overseas.