





INTERIORS
Furniture Layout and Clearances: The Sizes That Make Rooms Comfortable
Use practical clearances for walkways, sofas, dining tables and beds so furniture fits your room without crowding it.
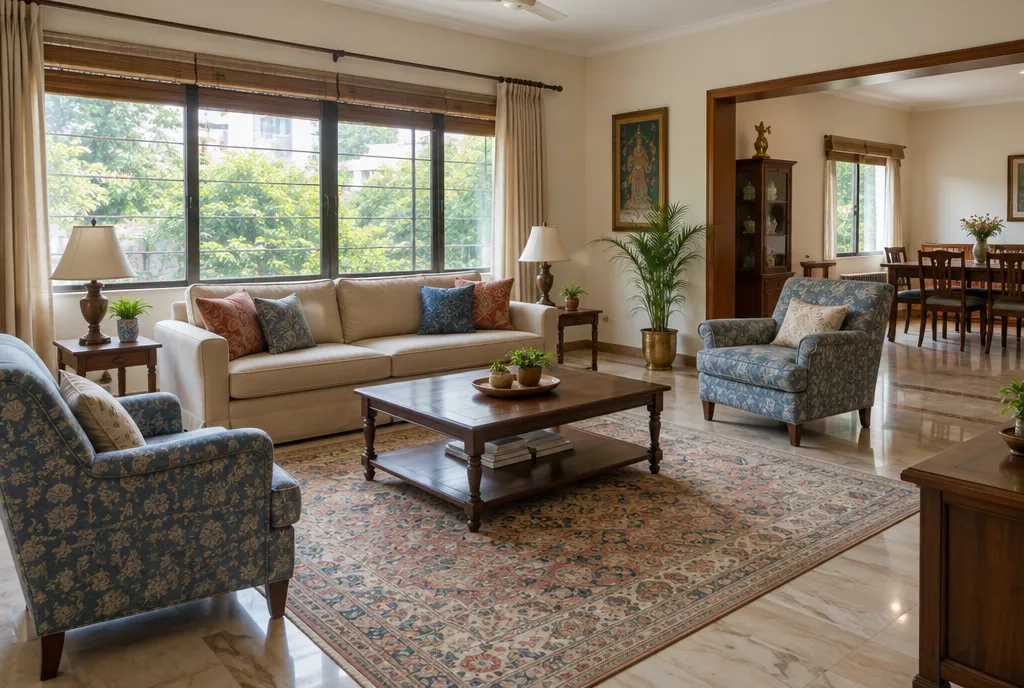
Rooms feel comfortable when there is enough space to move, sit and reach. A few widely used clearances help: about 90 cm for main walkways, roughly 40 to 45 cm between sofa and coffee table, and around 90 cm behind dining chairs. Measure your room, mark the furniture on the floor, and adjust before you buy.
Start with a scaled plan
Draw the room to scale, including door swings, windows, switches and sockets. Use paper cut-outs or masking tape on the floor to represent each piece. You will see quickly if something blocks a door or a path.
Walkways and circulation
- Main paths: about 90 cm wide is comfortable for two people to pass.
- Secondary paths between furniture: around 60 to 75 cm is usually enough.
- Keep doors and cupboard shutters able to open fully without hitting furniture.
- Do not put large pieces where you must walk around them every day.
Living room clearances
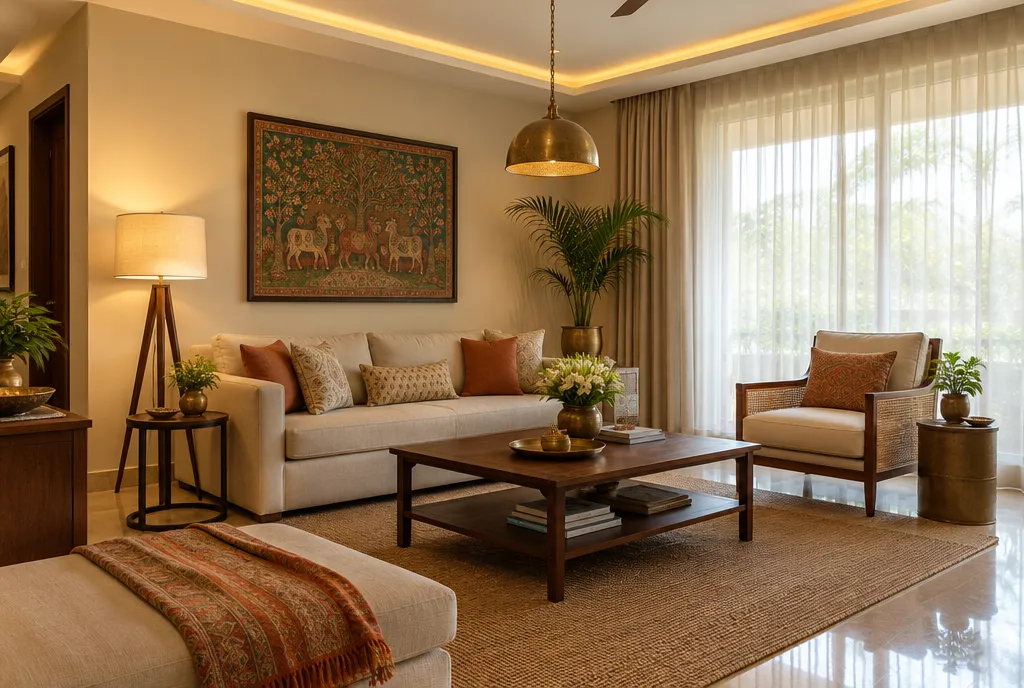
Group seating so people can talk without raising their voices, and keep the television at a comfortable viewing distance.
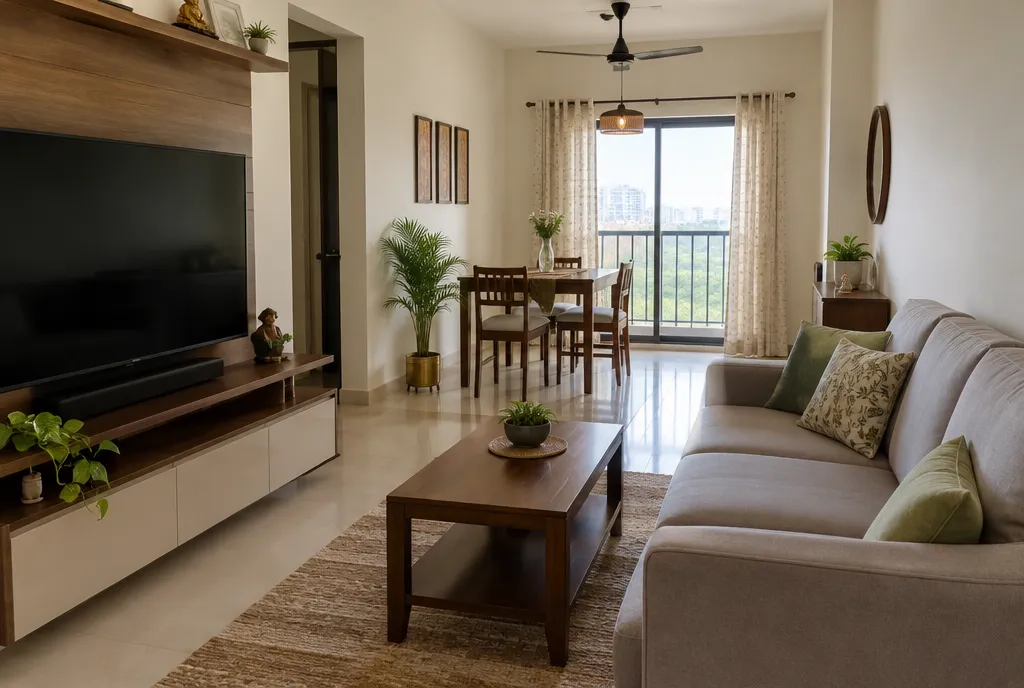
- Coffee table: typically 40 to 45 cm from the sofa edge, so you can reach it and still stand up.
- Rugs: large enough for at least the front legs of the sofa and chairs to rest on it.
- Sofa and TV: a bigger screen needs more distance, so check the maker's guidance.
Dining room clearances
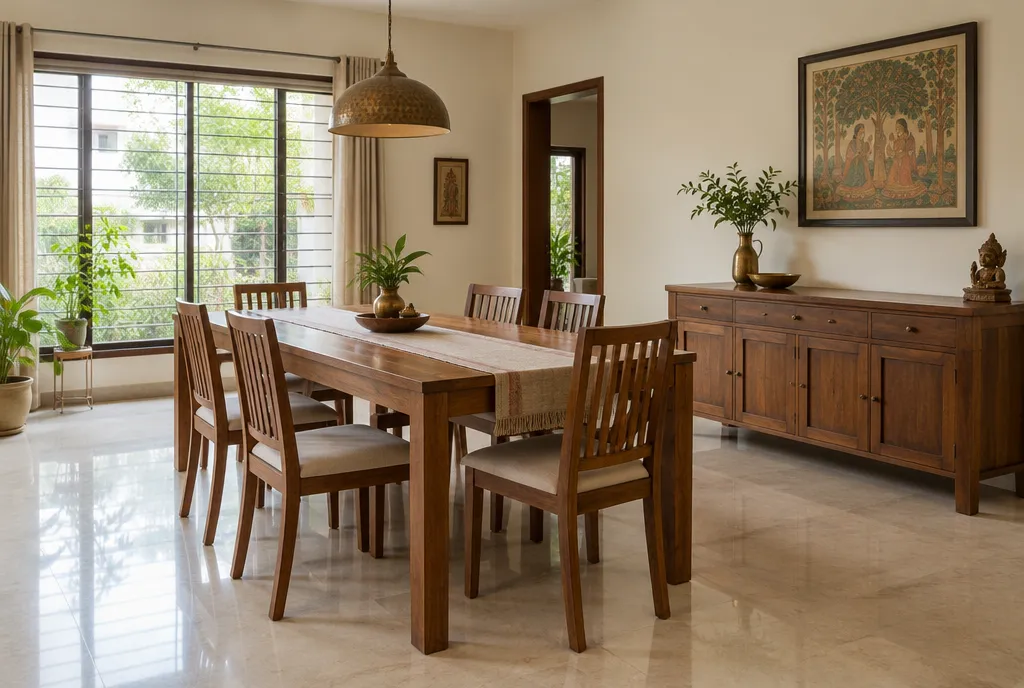
A dining table needs space for people to sit and get up. Allow roughly 90 cm from the table edge to the wall or next furniture, so chairs can be pulled out and someone can still walk behind them. In a small flat, a round table or a bench on one side can help.
Bedroom clearances
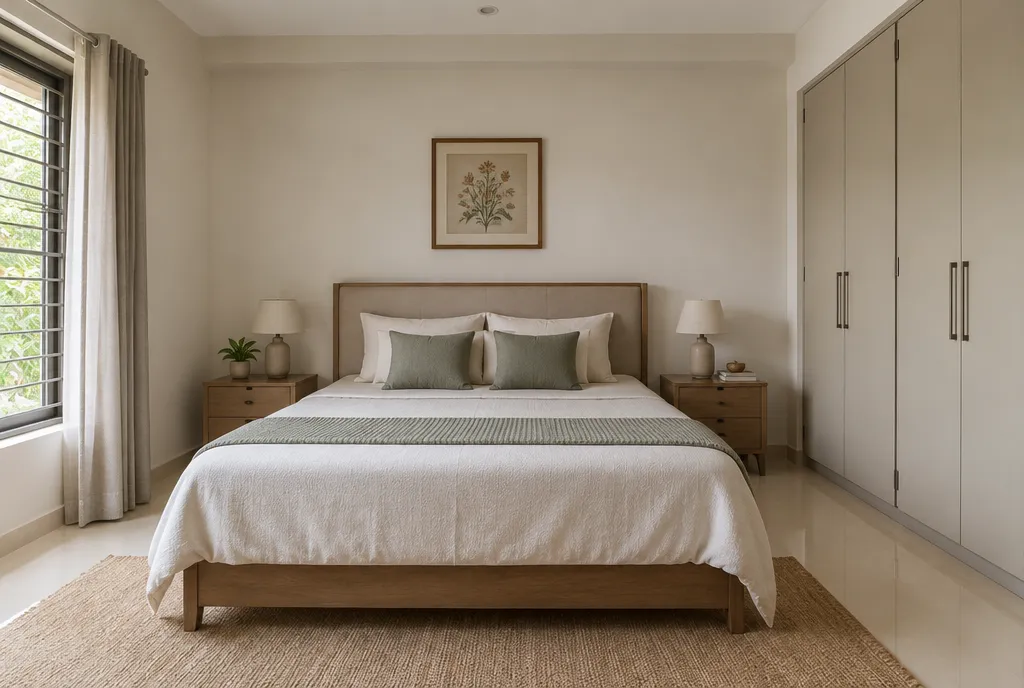
- Leave about 60 to 75 cm on each side of the bed, if the room allows it.
- Keep at least 90 cm in front of wardrobe doors so you can stand and open them.
- Make sure bedside tables do not block the way to the bathroom.
- Place the bed so you do not face a window glare or the door directly.
When the room is small
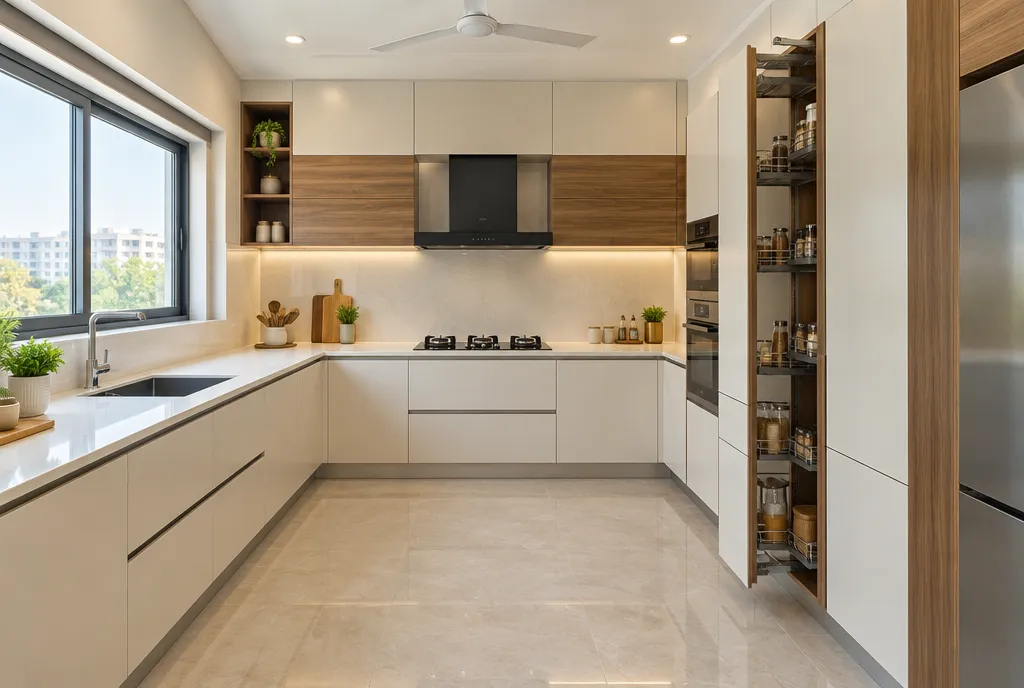
Choose fewer, slimmer pieces: a sofa with slim arms, nesting tables and storage under the bed. Built-in units can save floor space compared with loose furniture. Our FAQs answer common questions about working with us.
How Reidius Infra can help
Reidius Infra plans furniture, electrical points and storage together, so each piece has room to breathe. We will review your floor plan and suggest layouts before anything is made. Call us for a free consultation and see your rooms planned properly.