





ARCHITECTURE
Floor Plan Basics: Zoning Rooms for Light, Privacy and Everyday Flow
A simple way to group rooms so your home gets daylight where it needs it, keeps private spaces private and works for daily routines.
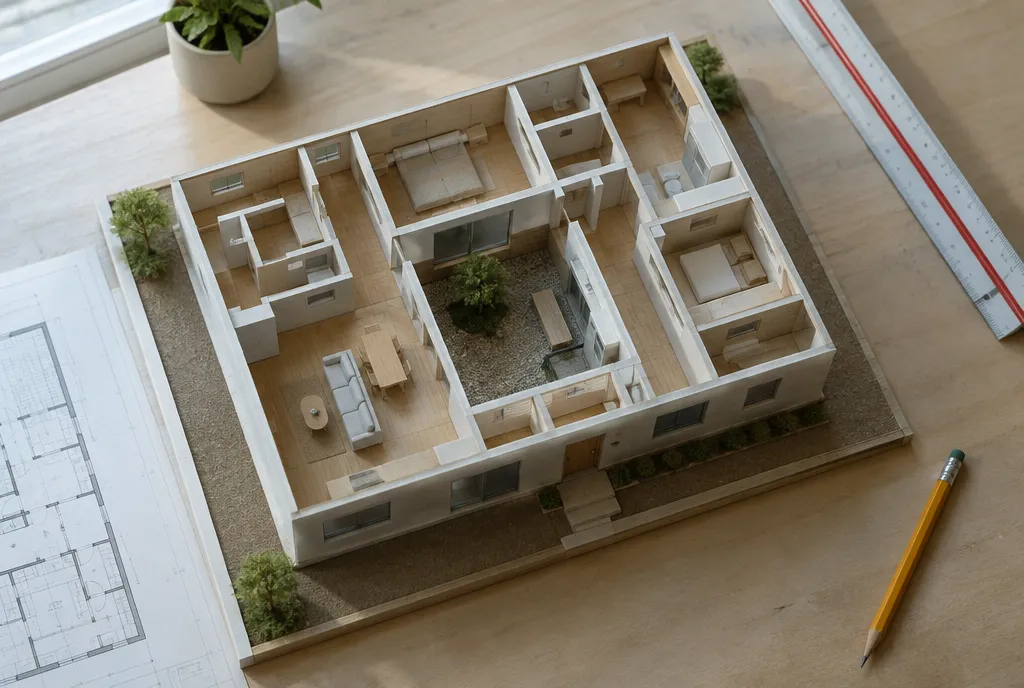
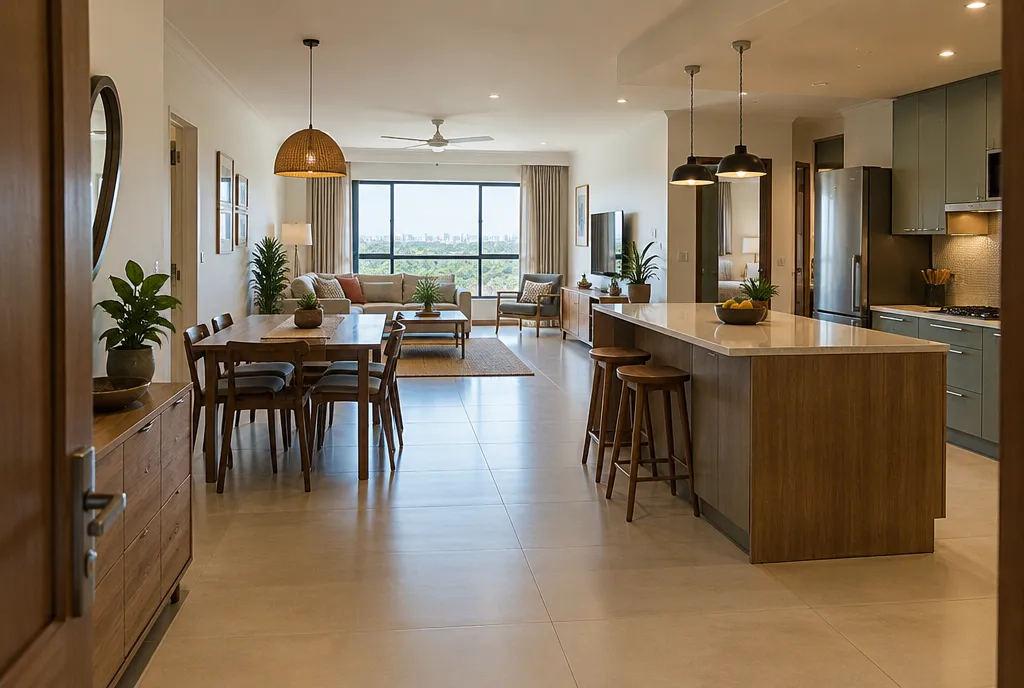
Zoning means grouping rooms by how they are used and how public they are, then arranging the groups around daylight and movement. A good plan puts guests, family life and sleep in clear layers, so the house works smoothly for years.
Think in three zones
- Public: entrance, living room, guest seating, often the dining area.
- Semi-private: family lounge, kitchen, pooja space, study.
- Private: bedrooms and attached bathrooms.
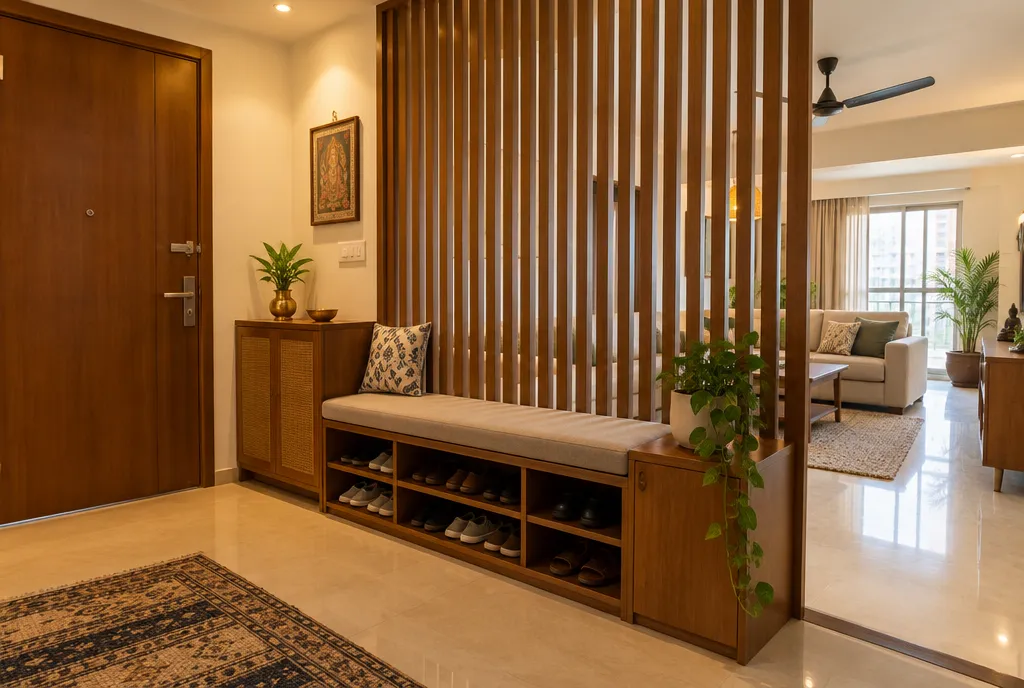
Place the public zone near the entrance and keep the private zone further back or on another floor, so a visitor never has to walk past a bedroom.
Give daylight to the rooms used most
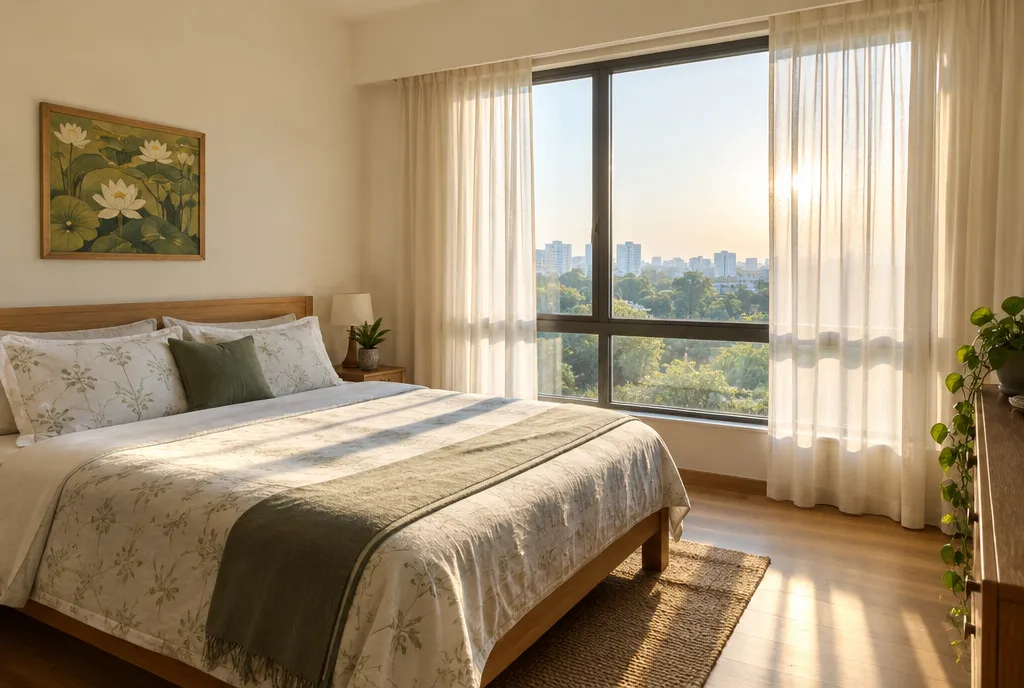
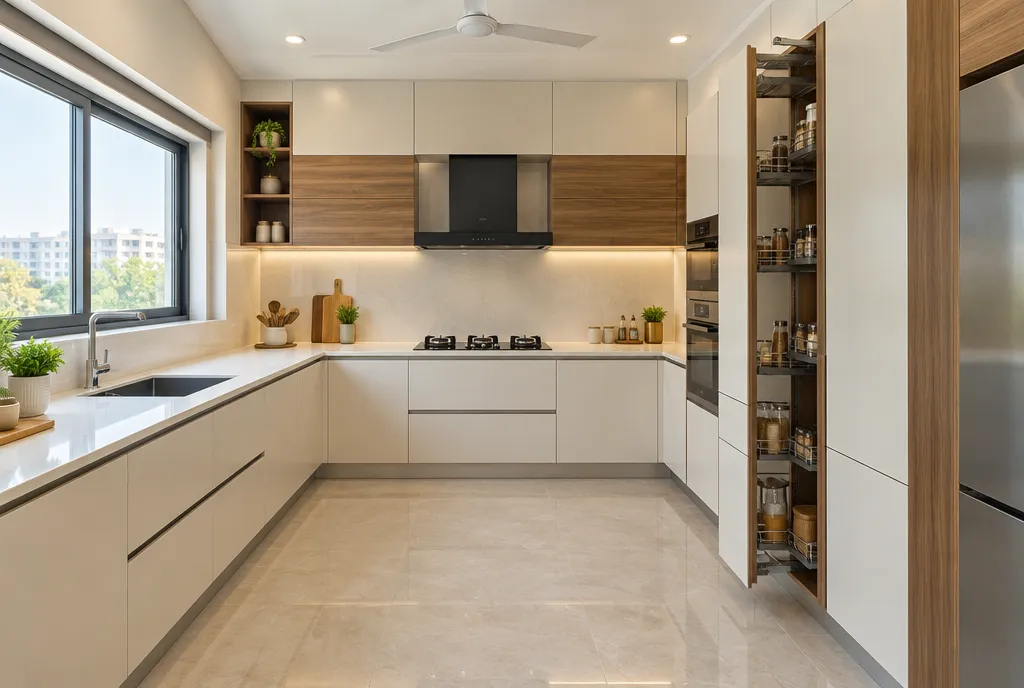
Decide which rooms matter most in the daytime and give them good windows. In Jaipur, soft east and north light suits bedrooms and study areas, while the harsher west side suits service spaces. Kitchens benefit from a window that opens to the outside for light and ventilation.
Protect privacy without closing the house
- Avoid placing a front door that looks straight into the living room or a bedroom; a small foyer or a screen solves this.
- Keep bedroom windows from facing a neighbour's windows or a busy street directly.
- Use jaali screens, planters or offset openings where you want air without a view.
- Separate guest bathrooms from bedroom bathrooms where the plot allows.
Plan the everyday flow
Walk through a normal day on the drawing. Imagine carrying groceries from the gate to the kitchen, a child going from bedroom to bathroom at night, or a guest arriving while the family eats.
- Keep the kitchen close to the dining area and to a service entry or utility space.
- Keep corridors short and wide enough to carry furniture; long passages waste area.
- Put the staircase where it does not cut the living room in half.
- Leave wall space for furniture, storage and wardrobes before you place windows and doors.
Test the plan with furniture
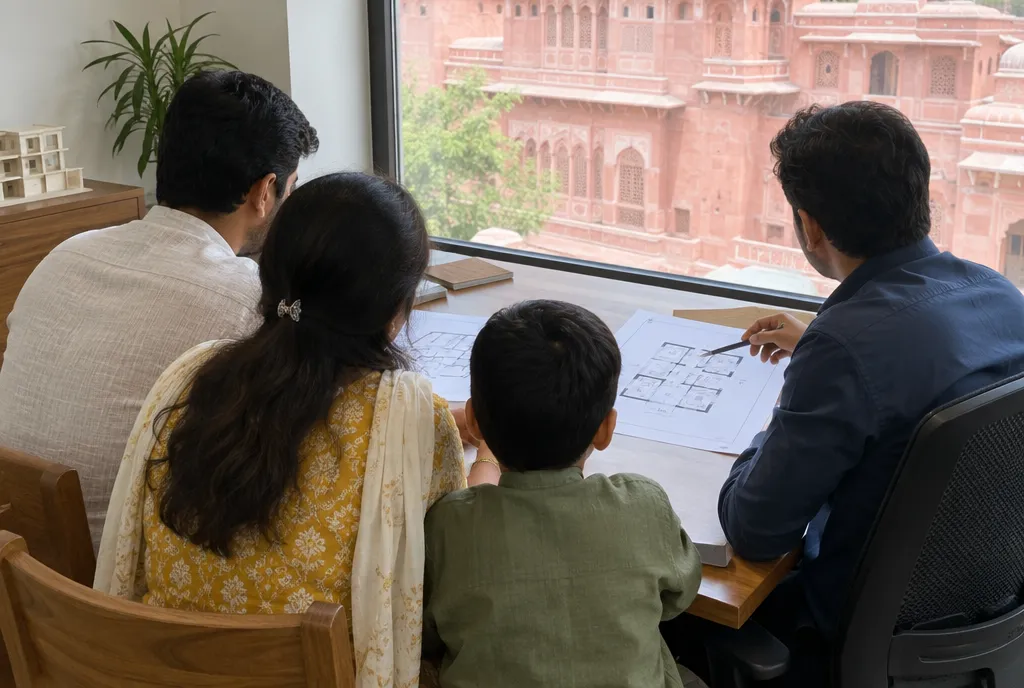
A room can look generous on paper and still feel tight once a bed, wardrobe and door swing are drawn in. Ask for furniture to be shown in every room, and check that doors do not open into each other or onto a bed.
Plan for the future
Think about elders, children and visitors. A bedroom on the ground floor, a spare room that can become an office, and a stair that can take a lift later cost little to plan now and a lot to add afterwards. Ask your architect to mark these possibilities on the drawing, even if you do not build them today.
You can see different layouts for different plots in our projects.
How Reidius Infra can help
Reidius Infra designs the plan with the construction and interiors team in the room, so zones, furniture and services fit together before work begins. Share your plot and daily routine in a free consultation and we will help you shape the plan.