






RENOVATION
Adding a Floor to an Existing Home: Checks Before You Build Up
Find out what must be verified, from foundations and columns to approvals and services, before you plan another storey on your house.
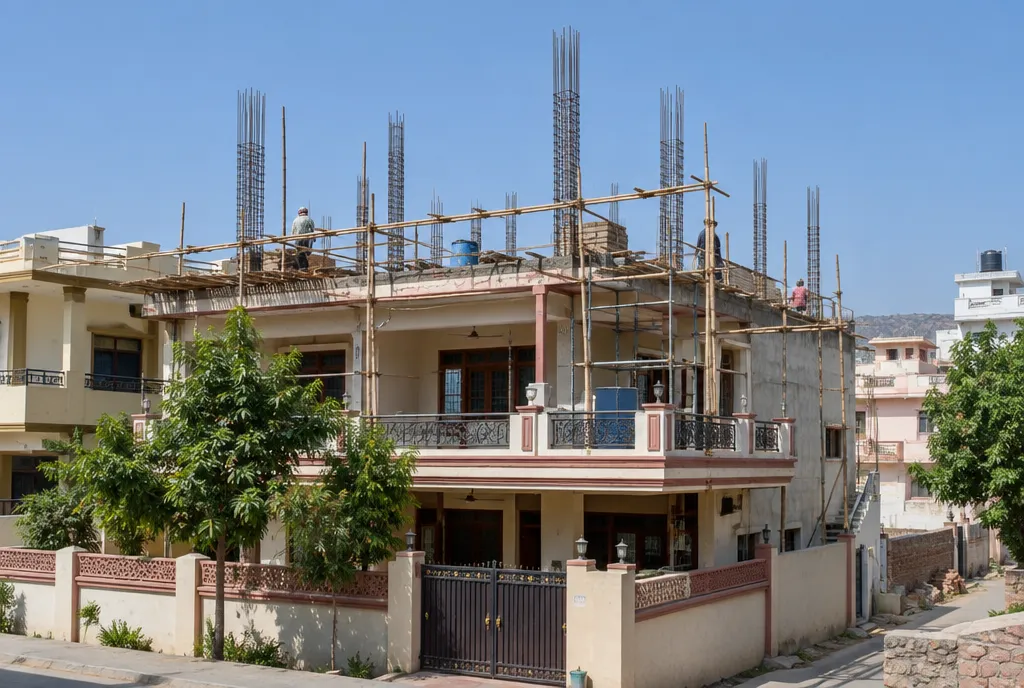
Building another floor means asking an existing house to carry more than it was designed for. Before you plan it, a structural engineer must check the foundations, columns, beams and slab, and the local authority must confirm what you are allowed to add. Only then do design and cost make sense.
Find out what the house was built for
Many homes were designed for the floors they have now. Some were built with extra strength for a future floor, but you should never assume it. Collect the original drawings, if any, and note the age, the construction type and any past repairs or additions.
Get the structure assessed
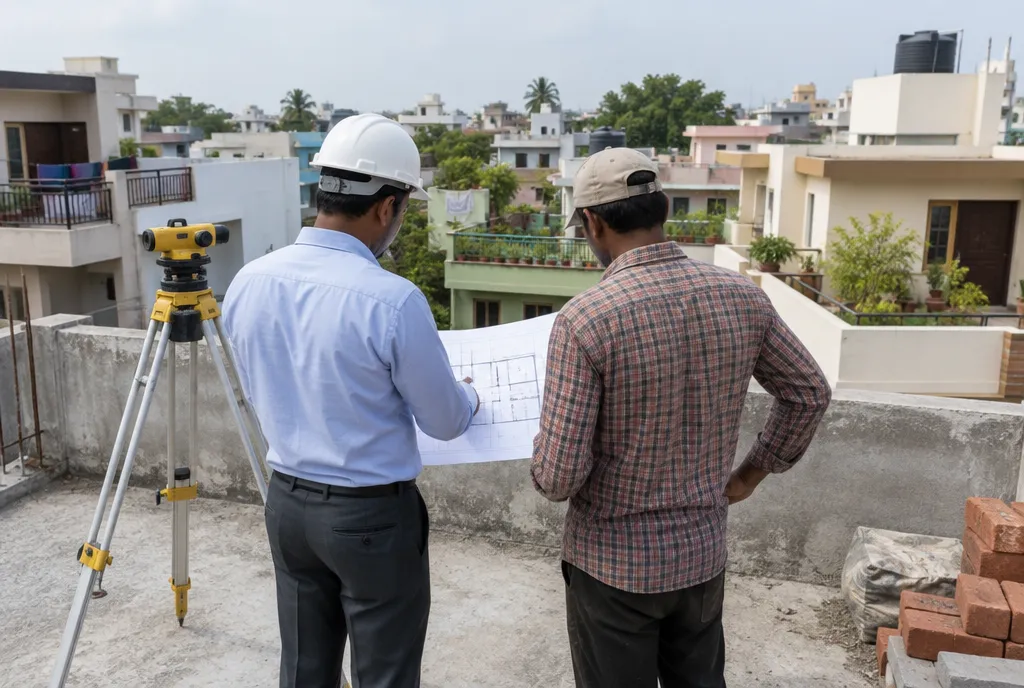
A structural engineer decides whether the existing frame can take the additional load. They may look at:
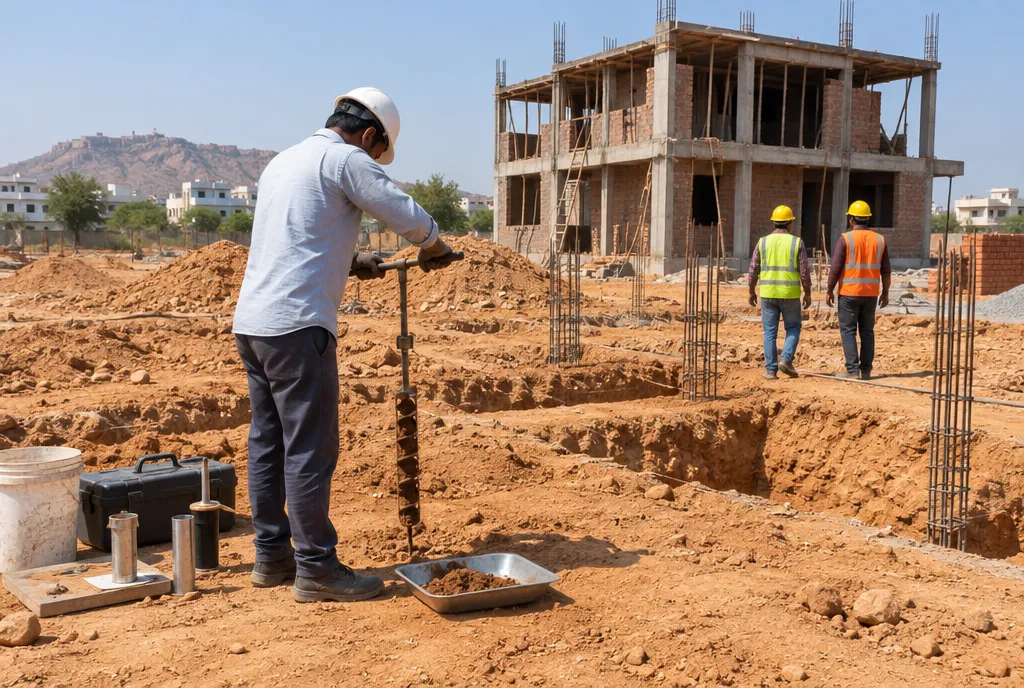
- Foundation type and condition, and the soil it rests on.
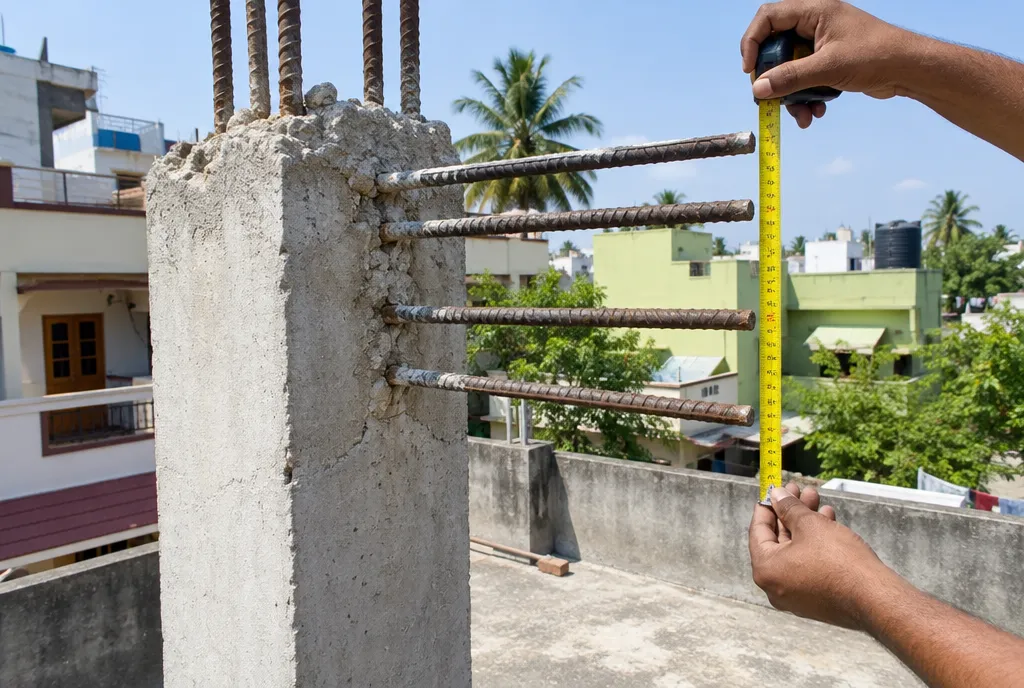
- Column sizes, spacing and the state of the concrete and steel inside them.
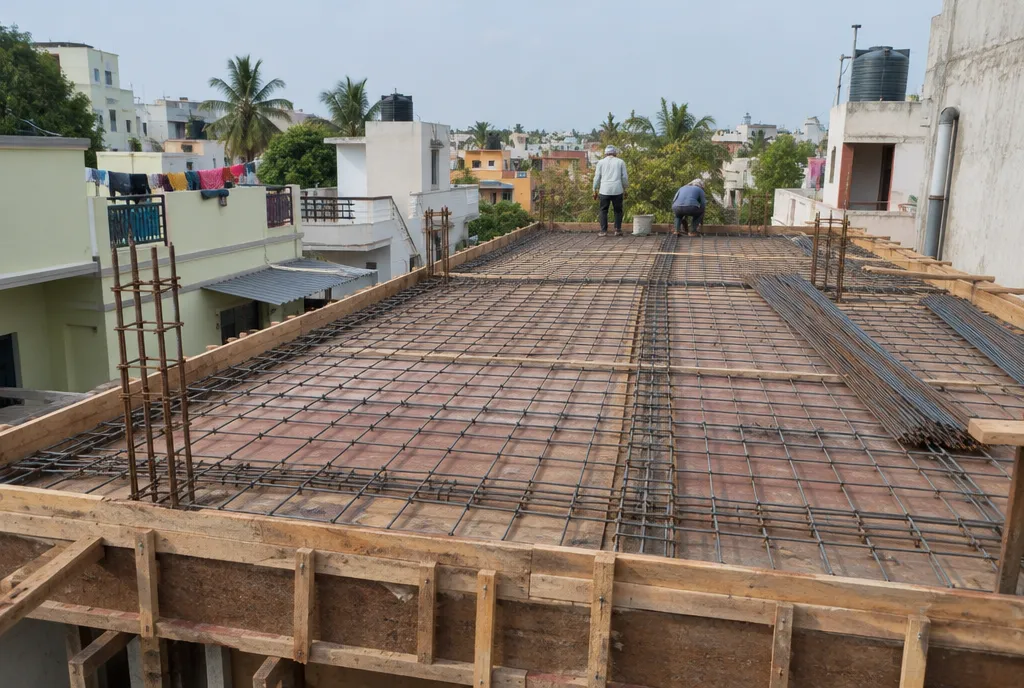
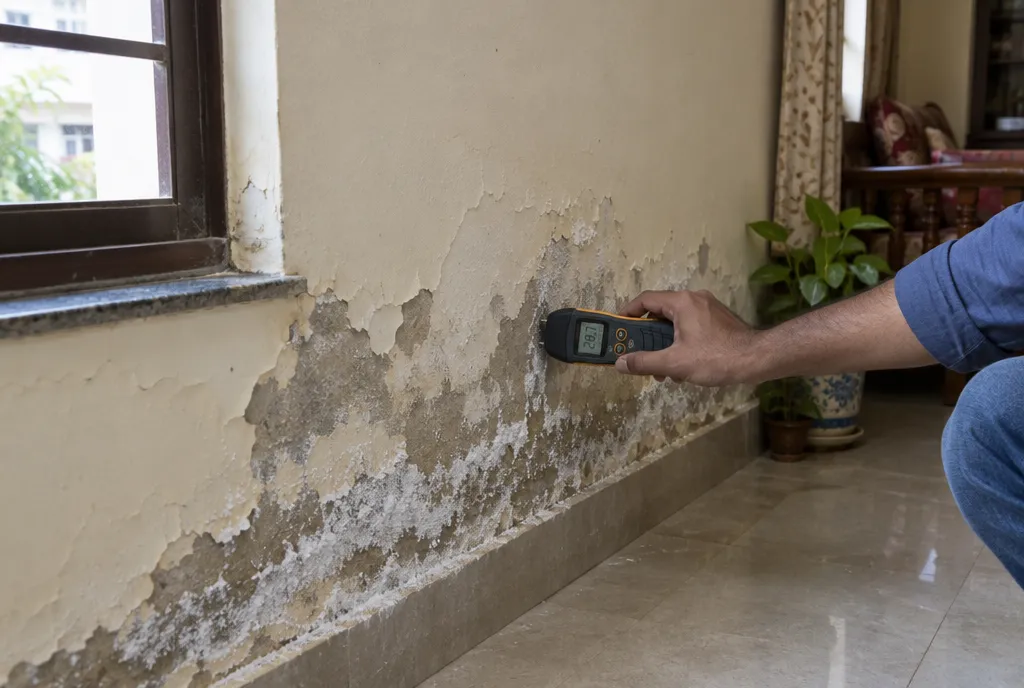
- Beams and the roof slab, including any cracks or corrosion.
- Whether the work needs strengthening of existing members.
Do not accept a verbal yes. Ask for the engineer's conclusions and any strengthening they advise in writing, and have the drawings follow from that.
Confirm approvals and rules
The number of floors, height, setbacks and the permitted built-up area are set by local rules, and these change. Confirm with the local authority whether an additional floor is allowed on your plot and what sanction is needed. Starting without it can lead to stoppages or trouble when you sell.
Plan the services and stairs
- Where will the staircase go, and does it need to be extended or newly created?
- Can the water tank, solar heater and other roof equipment be moved?
- Does the electrical load and water supply suit a larger household?
- How will drainage from the new floor connect to the existing lines?
Prepare for living through the work
Dust, noise and material movement affect the floors below. Plan protection for the roof slab and the rooms under it, since weather can find any gap. Decide how families will live during the work, how long the top-floor slab needs to cure, and how work will be organised around your neighbours.
Count the costs beyond the new floor
Budget for strengthening work, the staircase, upgraded services and repairs to the older floors that open up during the work. A contingency allowance helps here, because the condition of the existing structure shows itself only as work begins. You can see our past homes in our projects.
How Reidius Infra can help
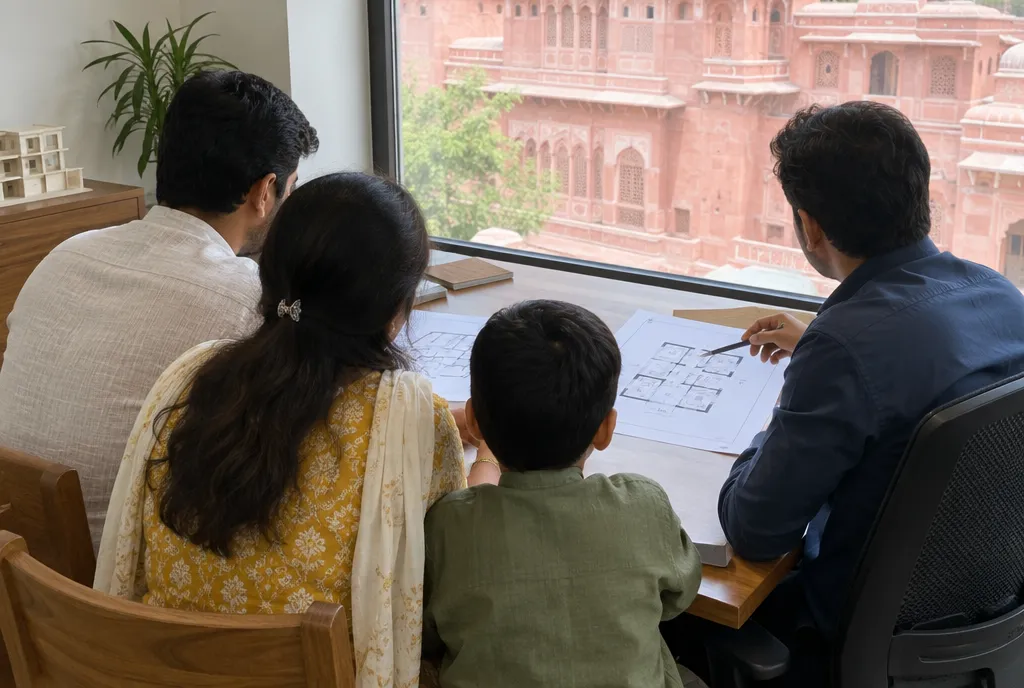
Reidius Infra offers architecture and construction under one team, so the design of the new floor is planned together with how it will be built over your existing house. We work with your structural engineer or bring one in as needed. Book a free consultation and we can talk through whether going up is the right move for your home.