
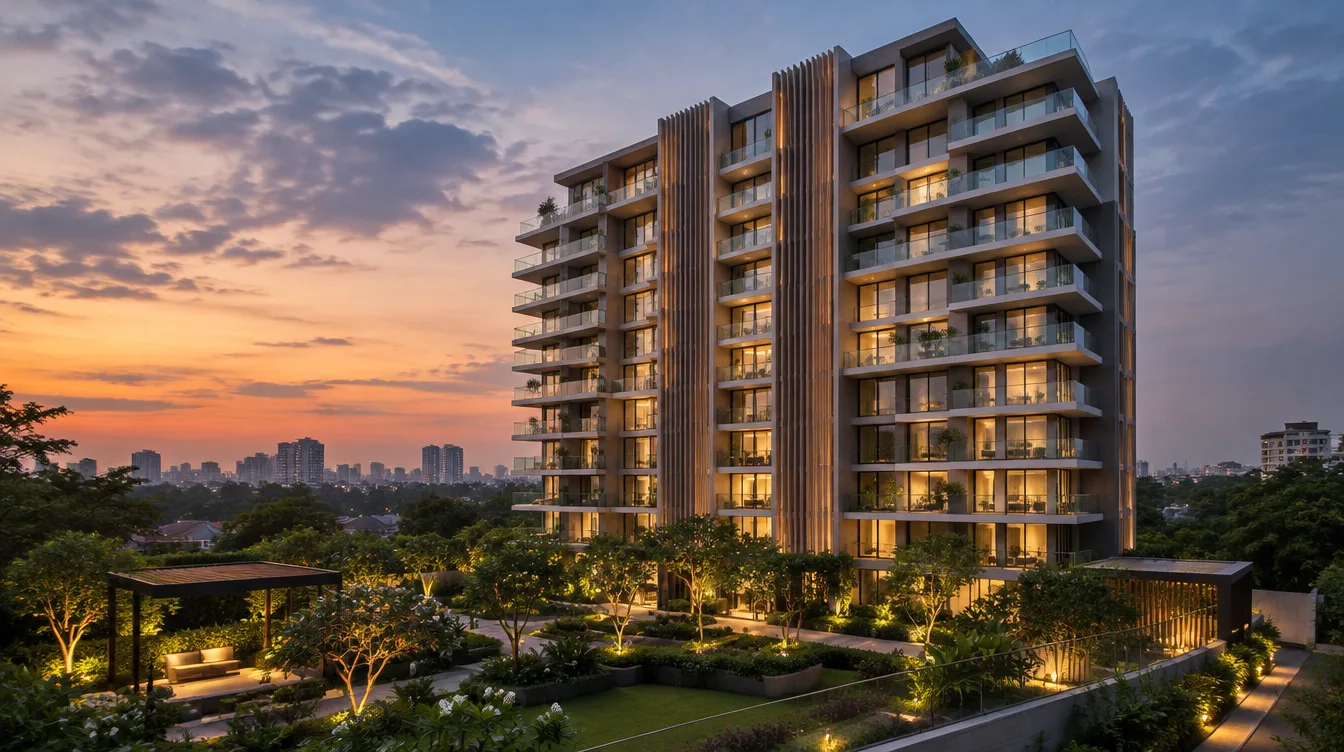

THE SKYLINE APARTMENTS
JAGATPURA, JAIPUR
Design concept
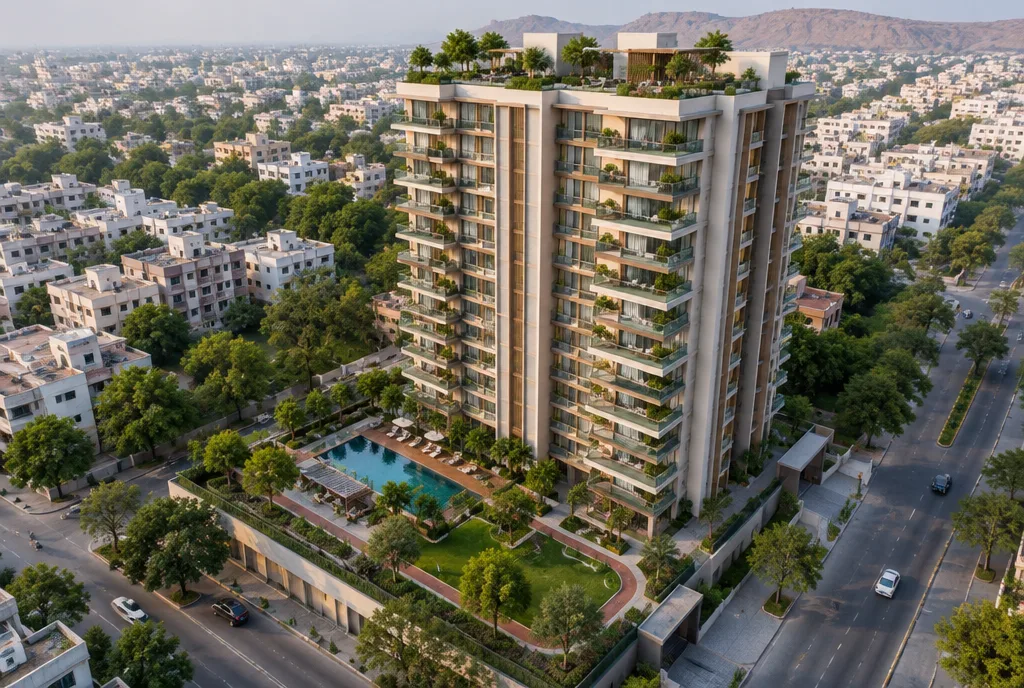
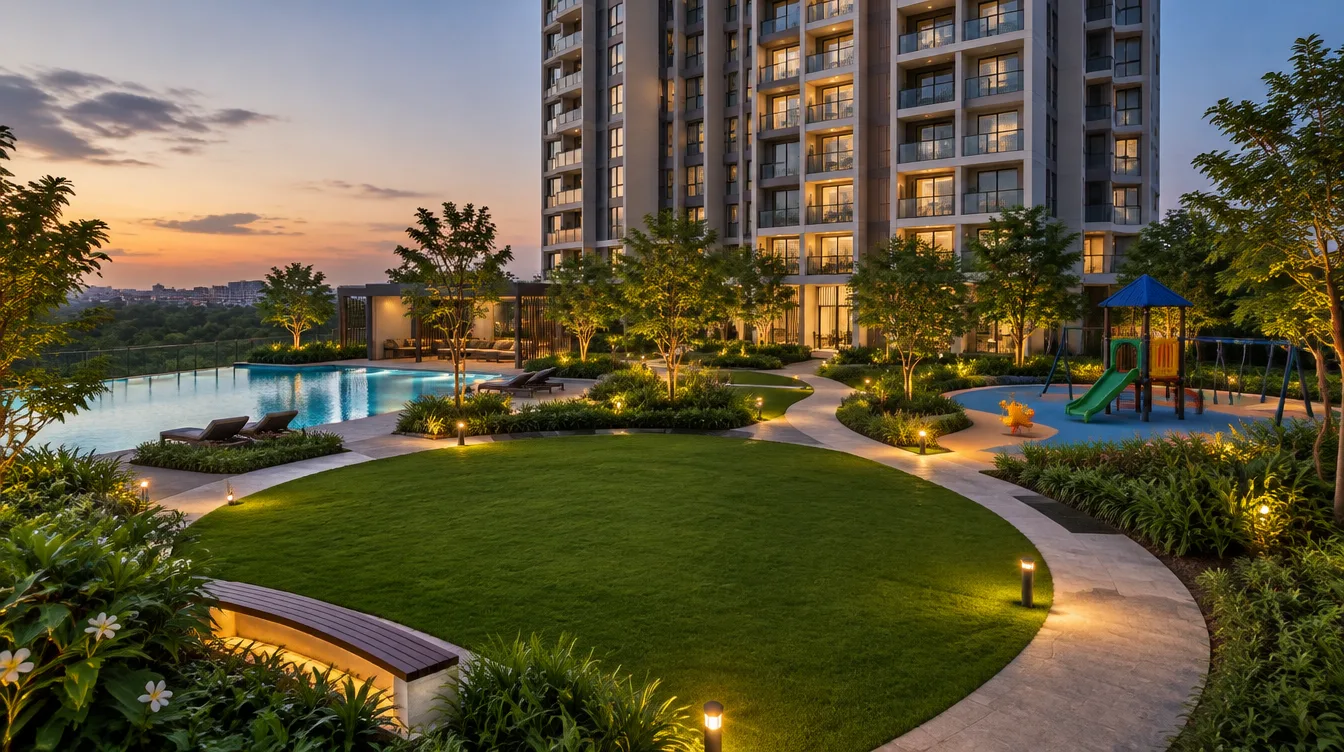
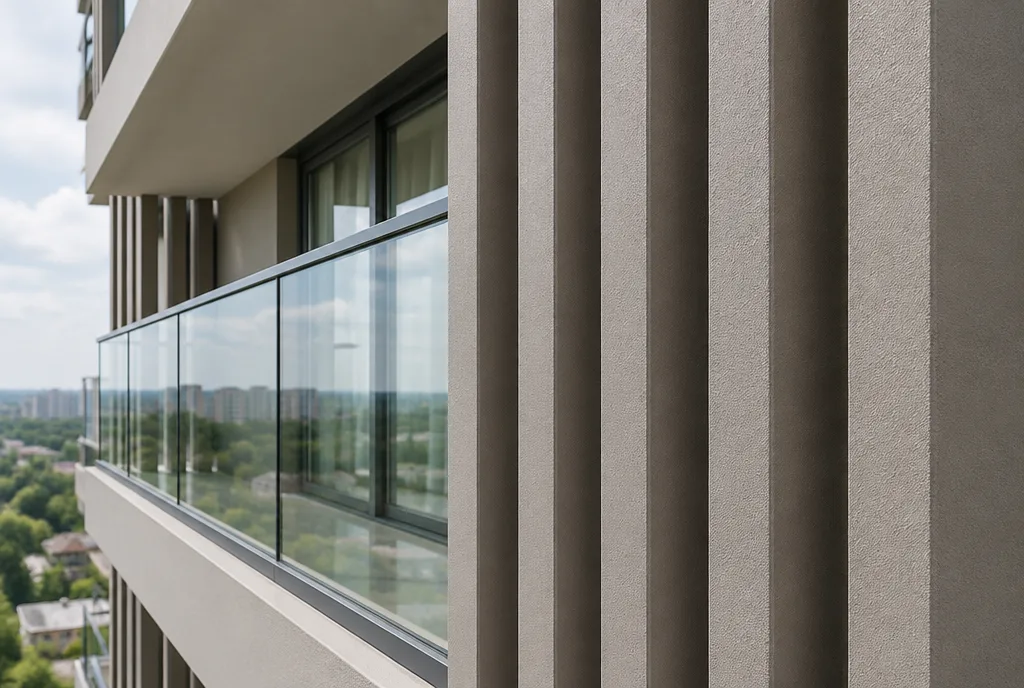
- Staggered balconies give every flat a private outdoor space and a breeze. - Vertical fins shade the glass and give the tower its rhythm. - A landscaped podium keeps cars out and children safe.
Living spaces
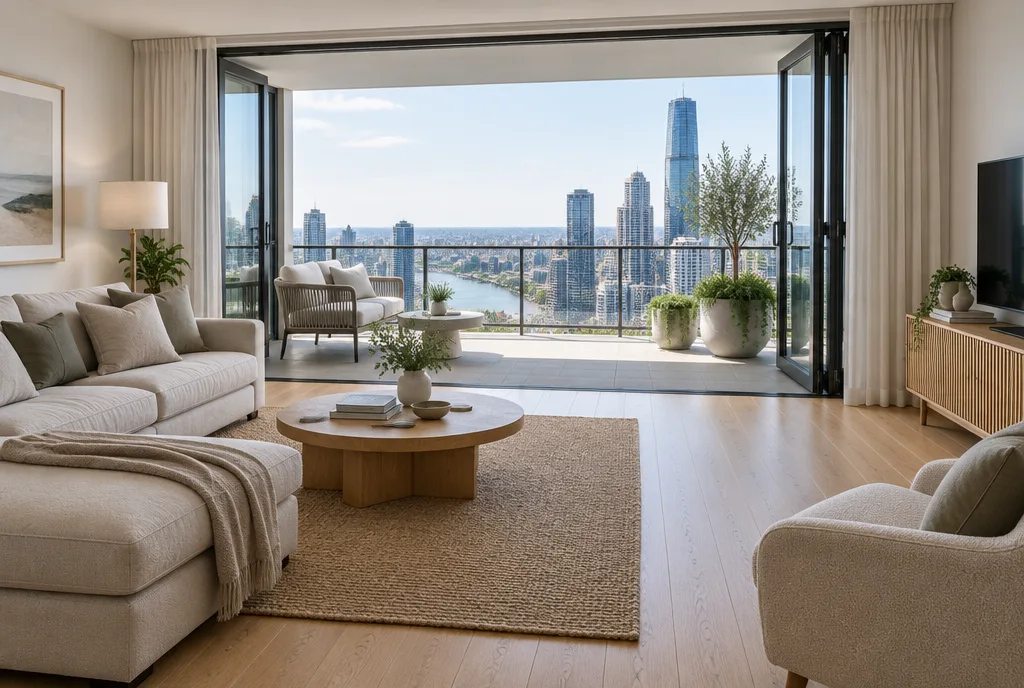
- Two- and three-bedroom flats planned around cross-ventilation. - Wide living rooms that open fully to the balcony. - A rooftop garden and a clubhouse for residents.
Materials & detailing
- Warm grey vertical fins in weather-proof cladding. - Glass railings that keep the view open. - Low-maintenance textured paint for the façade.
Project facts
- Plot area: 22,000 sq ft - Built-up area: 1,10,000 sq ft - Floors: Stilt + 12 - Scope: Architecture, structure and construction
Want to build dream home
like this one
Talk to our experts, We offer FREE consultation