
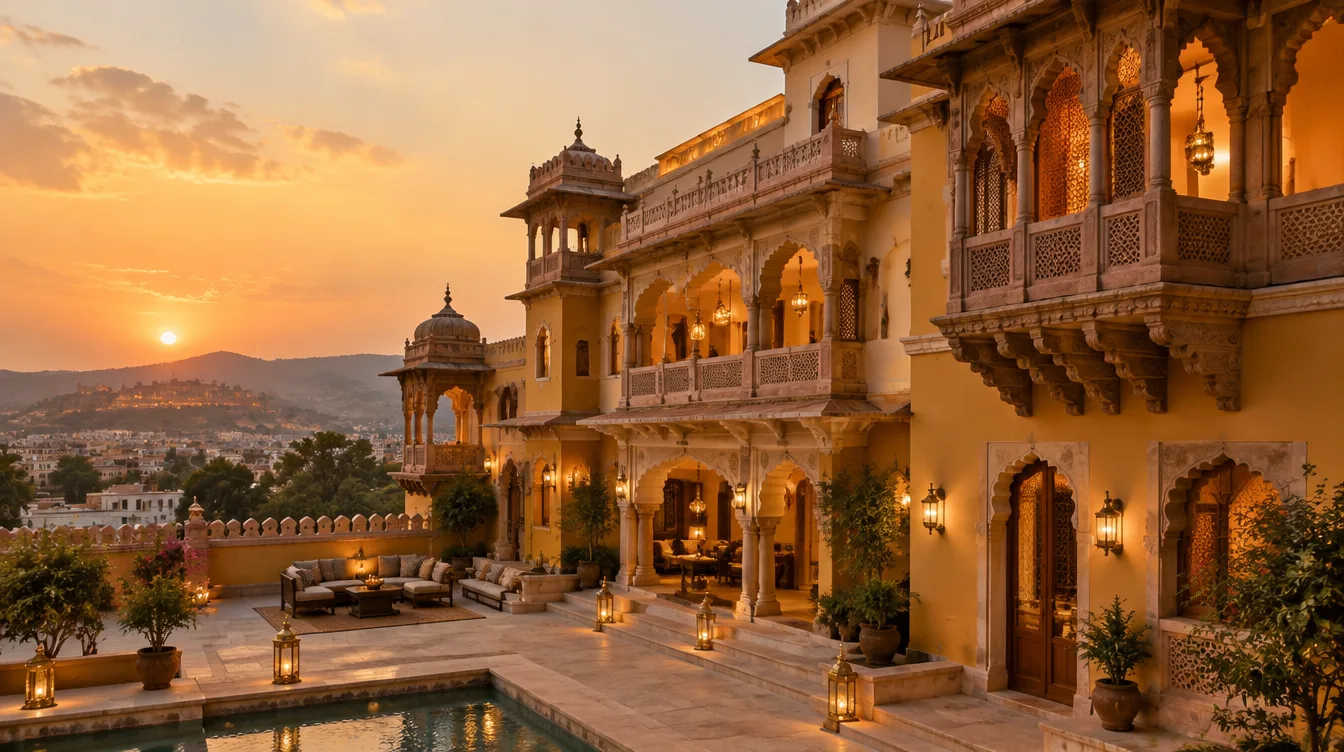

THE HERITAGE HAVELI RESIDENCE
AMER ROAD, JAIPUR
Design concept
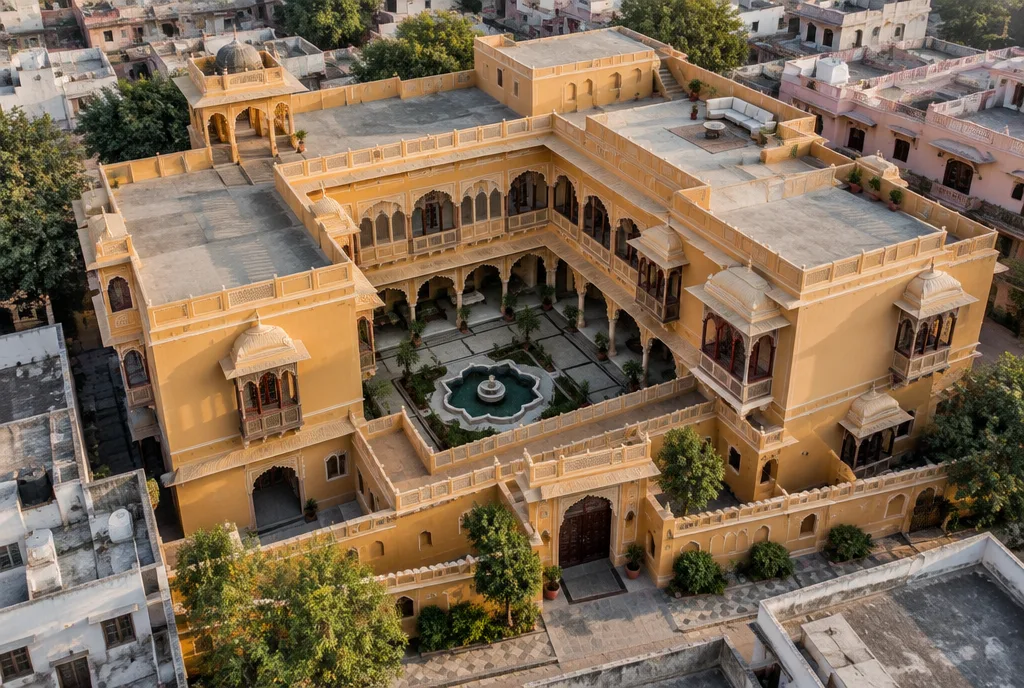
- Tradition: the haveli's inward-facing plan is kept, with rooms opening onto a shared courtyard. - Detail: cusped arches and jharokha balconies are drawn in a clean, modern hand. - Living together: separate floors for each generation, joined by the courtyard.
Living spaces
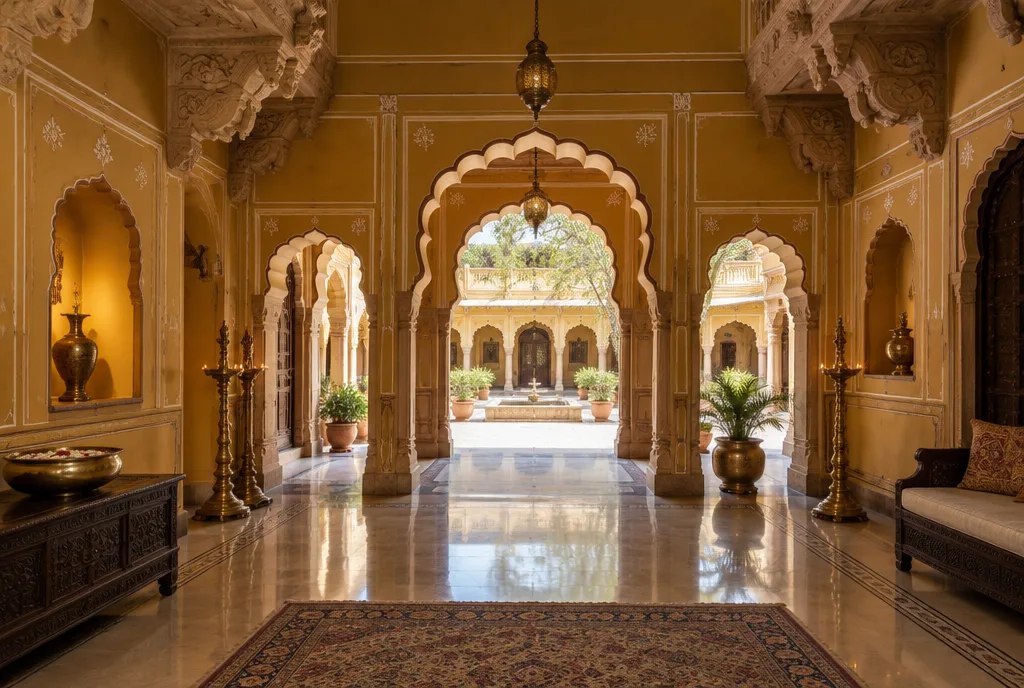
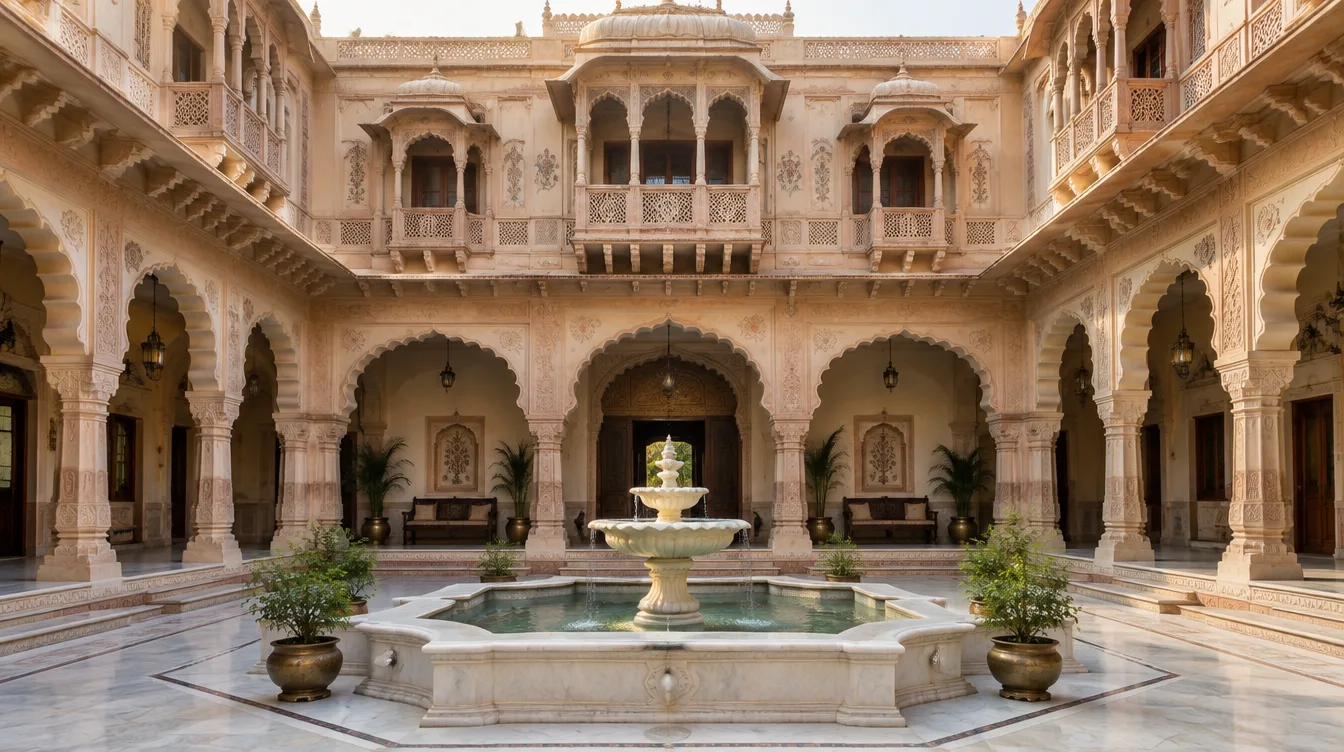
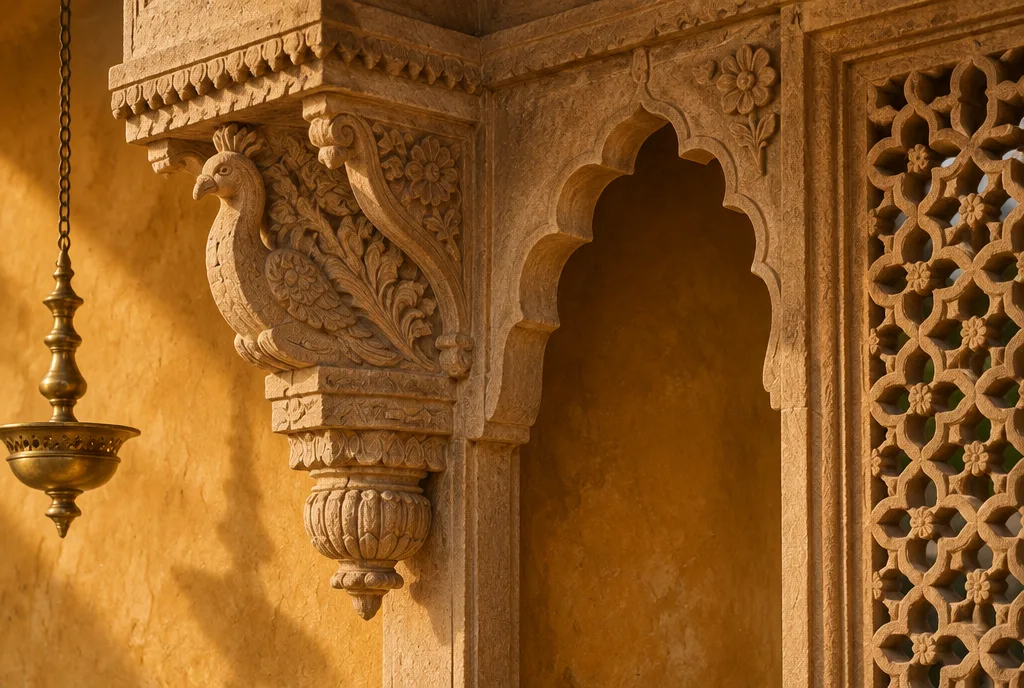
- A grand entrance hall that opens to the courtyard and its fountain. - Rooms with arched niches, ochre walls and carved stone brackets. - Soft brass lighting that glows warmly in the evening.
Materials & detailing
- Hand-carved sandstone brackets and jharokhas. - Ochre lime plaster finished by local artisans. - Brass lamps and jaali panels made in Jaipur workshops.
Project facts
- Plot area: 5,400 sq ft - Built-up area: 8,500 sq ft - Floors: Ground + 2 - Scope: Architecture, interiors, landscape and construction
Want to build dream home
like this one
Talk to our experts, We offer FREE consultation