
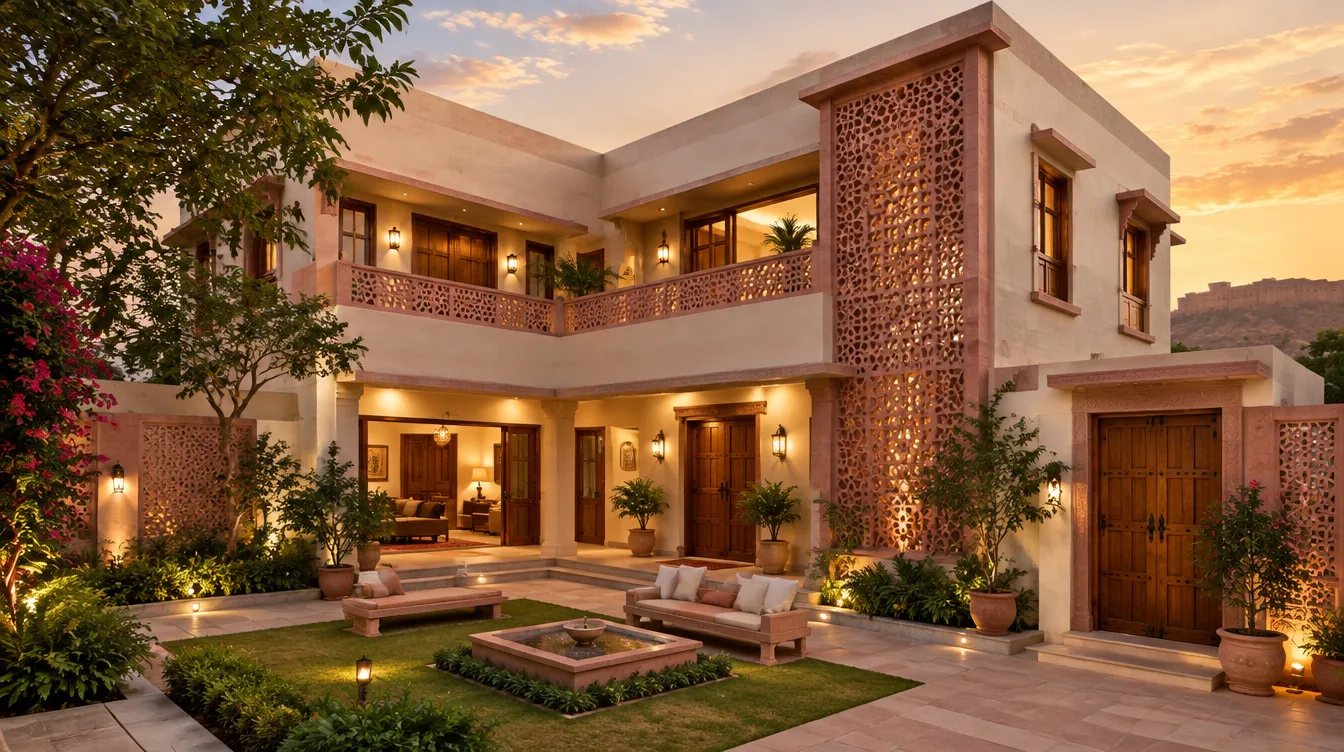

THE COURTYARD HOUSE
MALVIYA NAGAR, JAIPUR
Design concept
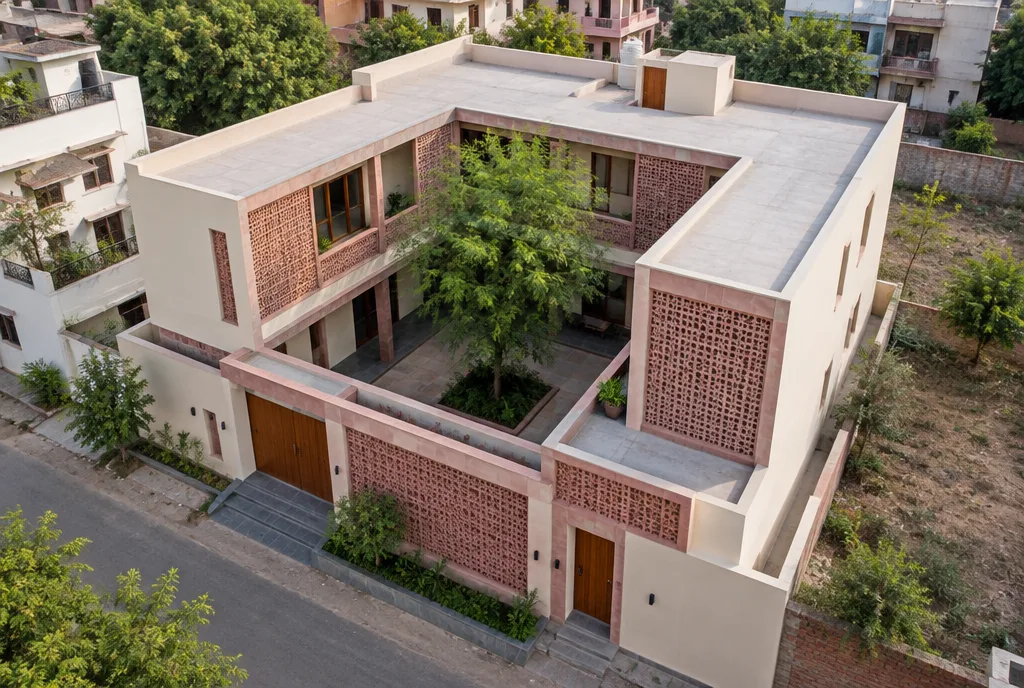
- Plan: every room wraps around a central courtyard, so each space gets daylight and cross-ventilation. - Massing: a simple two-storey volume with a flat terrace and deep chajjas that shade the walls. - Climate: thick walls and shaded openings keep the house cool through Jaipur's summers.
Living spaces
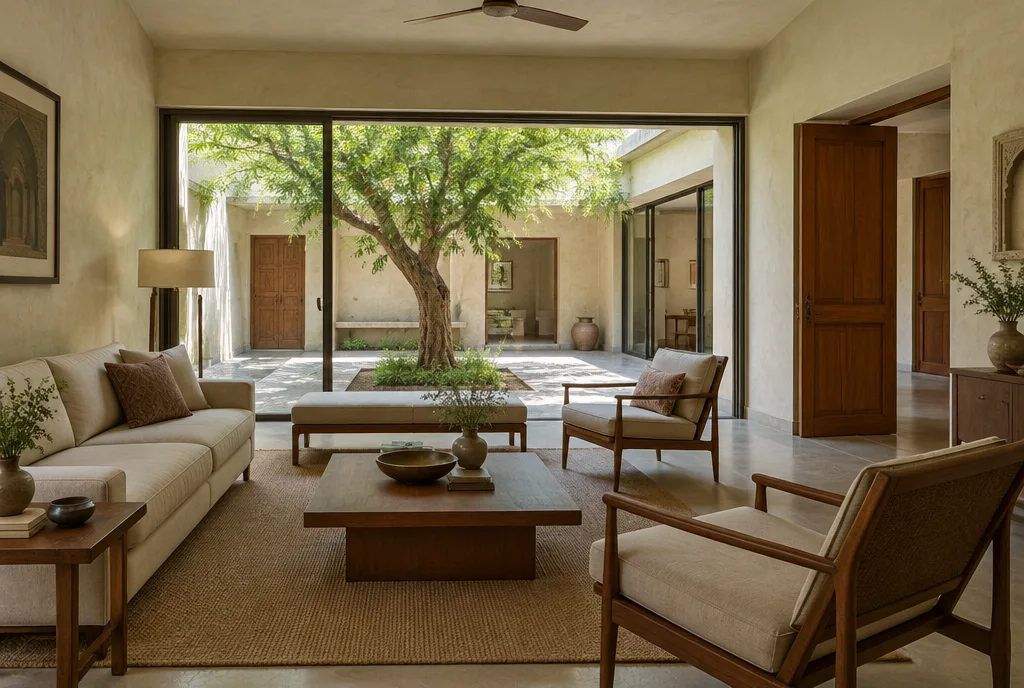
- Open living, dining and kitchen flowing straight onto the courtyard. - Lime-plaster walls and timber doors give a warm, calm interior. - Large sliding openings bring the courtyard into every room.
Materials & detailing
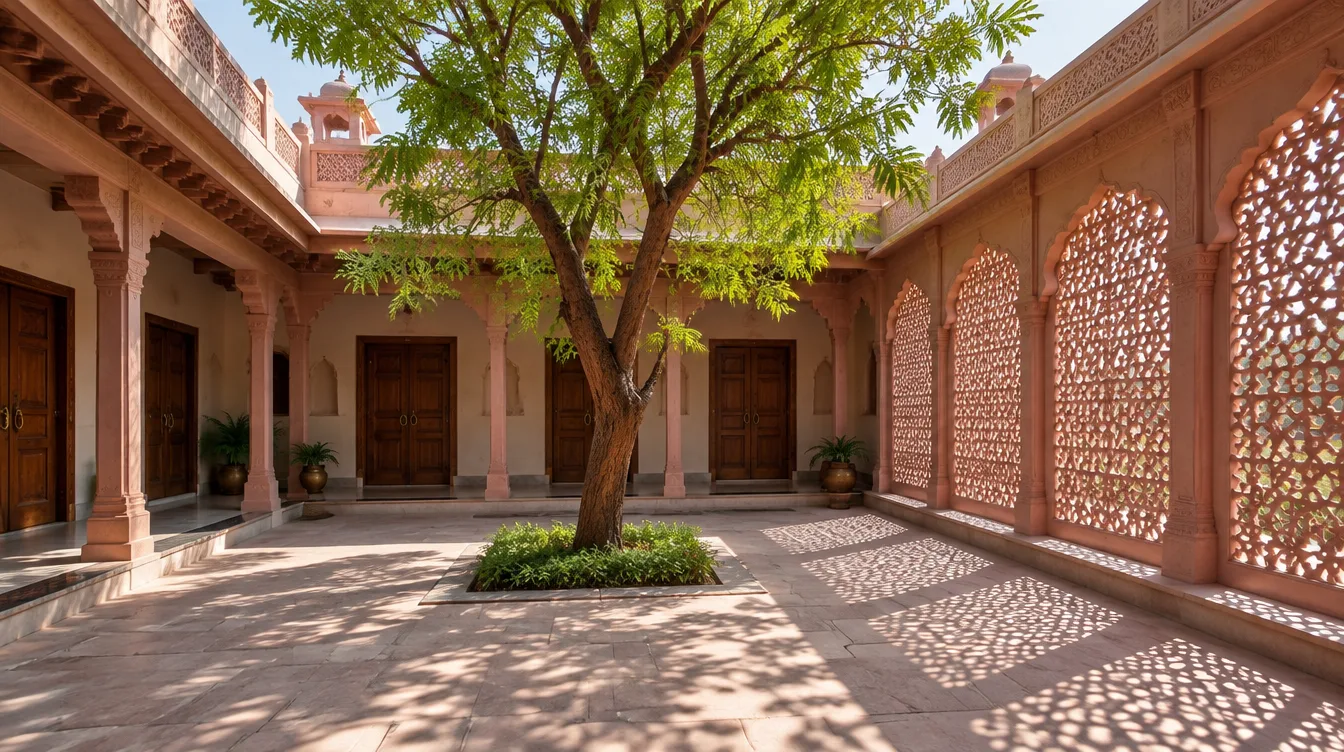
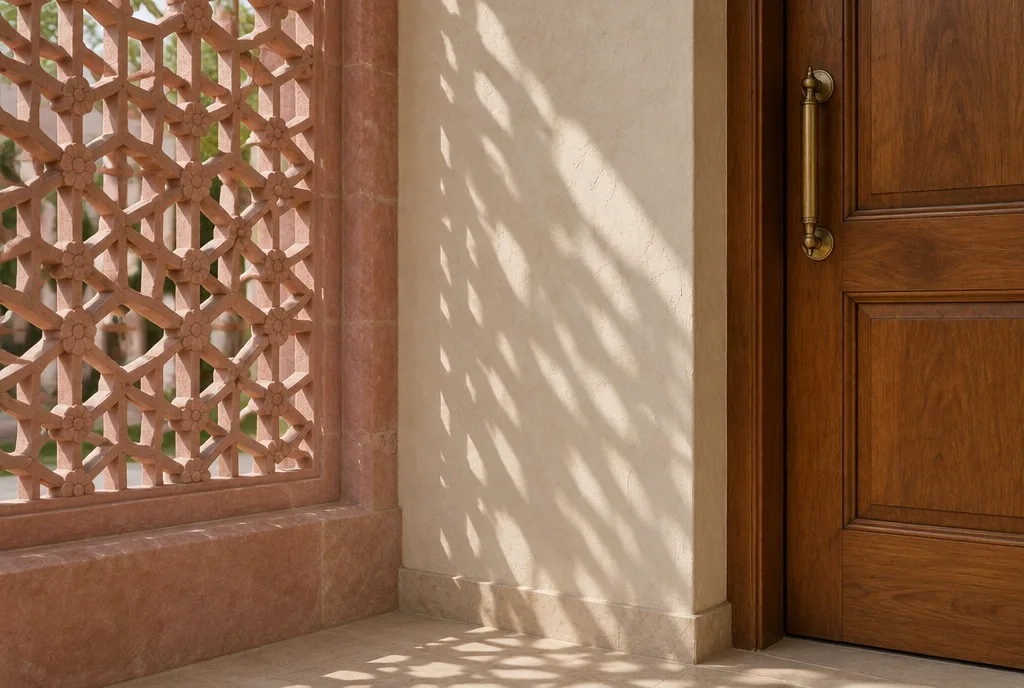
- Pink sandstone jaali screens filter harsh sun into soft patterns. - Hand-finished lime plaster in a warm cream tone. - Seasoned teak doors and windows with brass hardware.
Project facts
- Plot area: 2,400 sq ft - Built-up area: 3,800 sq ft - Floors: Ground + 1 - Scope: Architecture, structure and construction
Want to build dream home
like this one
Talk to our experts, We offer FREE consultation