
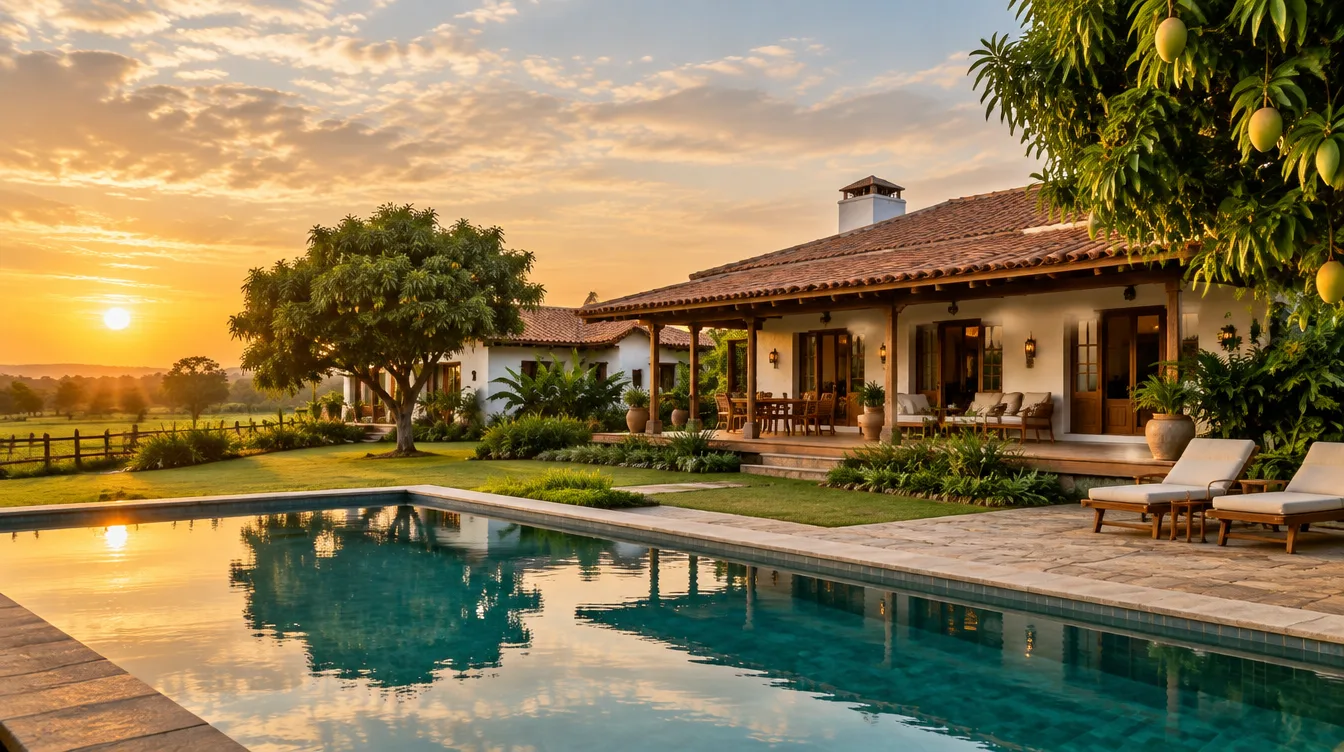

THE BAGH FARMHOUSE
SANGANER, JAIPUR
Design concept
- Low sloping roofs keep the house humble and in scale with the trees. - A deep verandah wraps the house, so life spills outdoors all year. - The pool sits on the garden axis, framing the view of the fields.
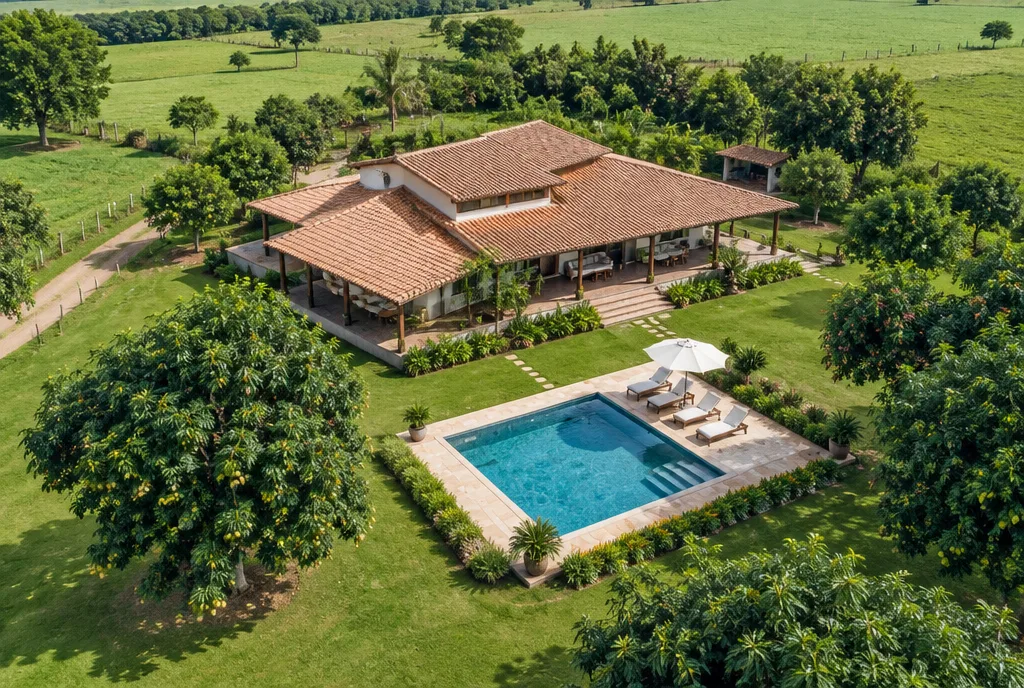
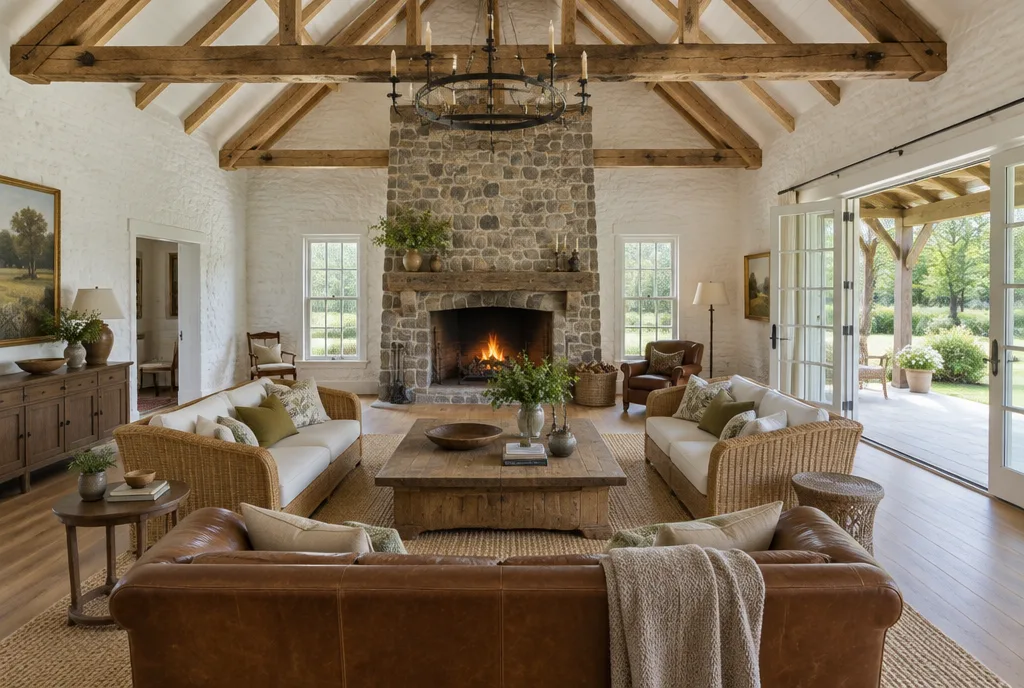
Living spaces
- A large family hall with a stone fireplace. - Bedrooms open to private verandahs. - An open kitchen that serves both the dining room and the lawn.
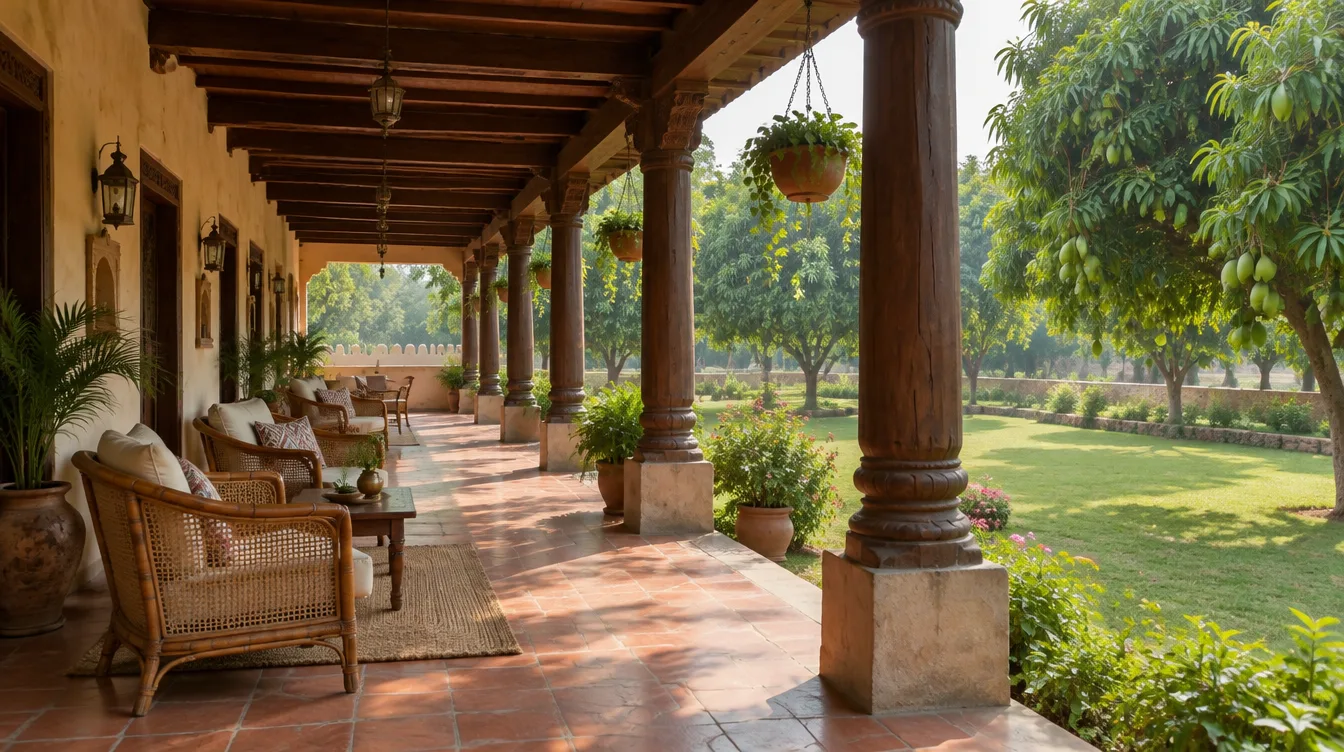
Materials & detailing
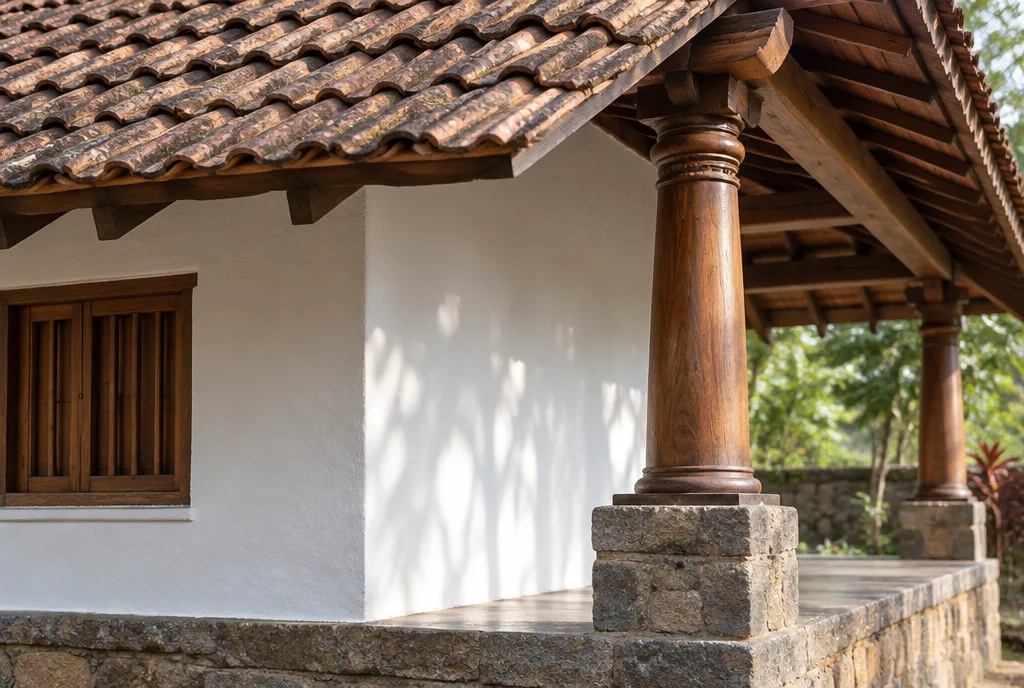
- Whitewashed walls that reflect the heat. - Country clay tiles on timber rafters. - Wooden columns and a local stone plinth.
Project facts
- Plot area: 1 acre - Built-up area: 4,800 sq ft - Floors: Ground + 1 - Scope: Architecture, landscape and construction
Want to build dream home
like this one
Talk to our experts, We offer FREE consultation